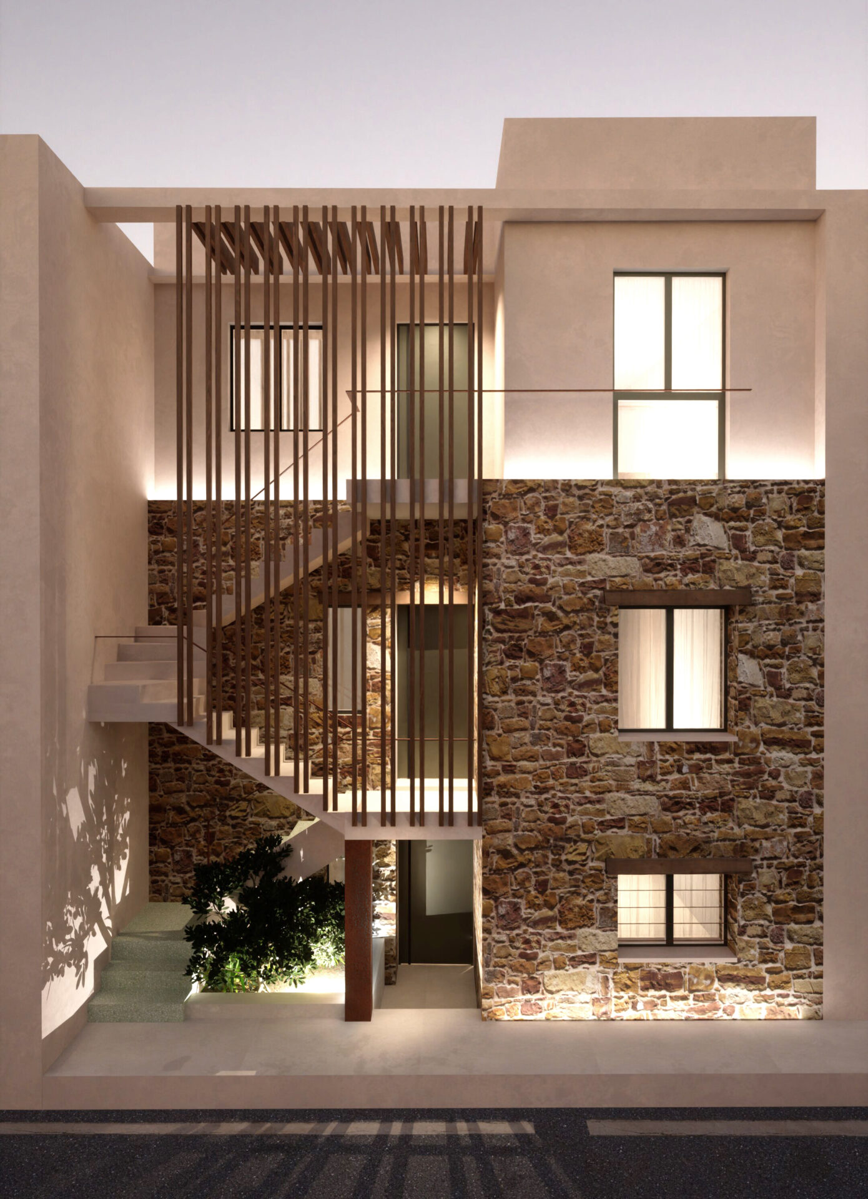
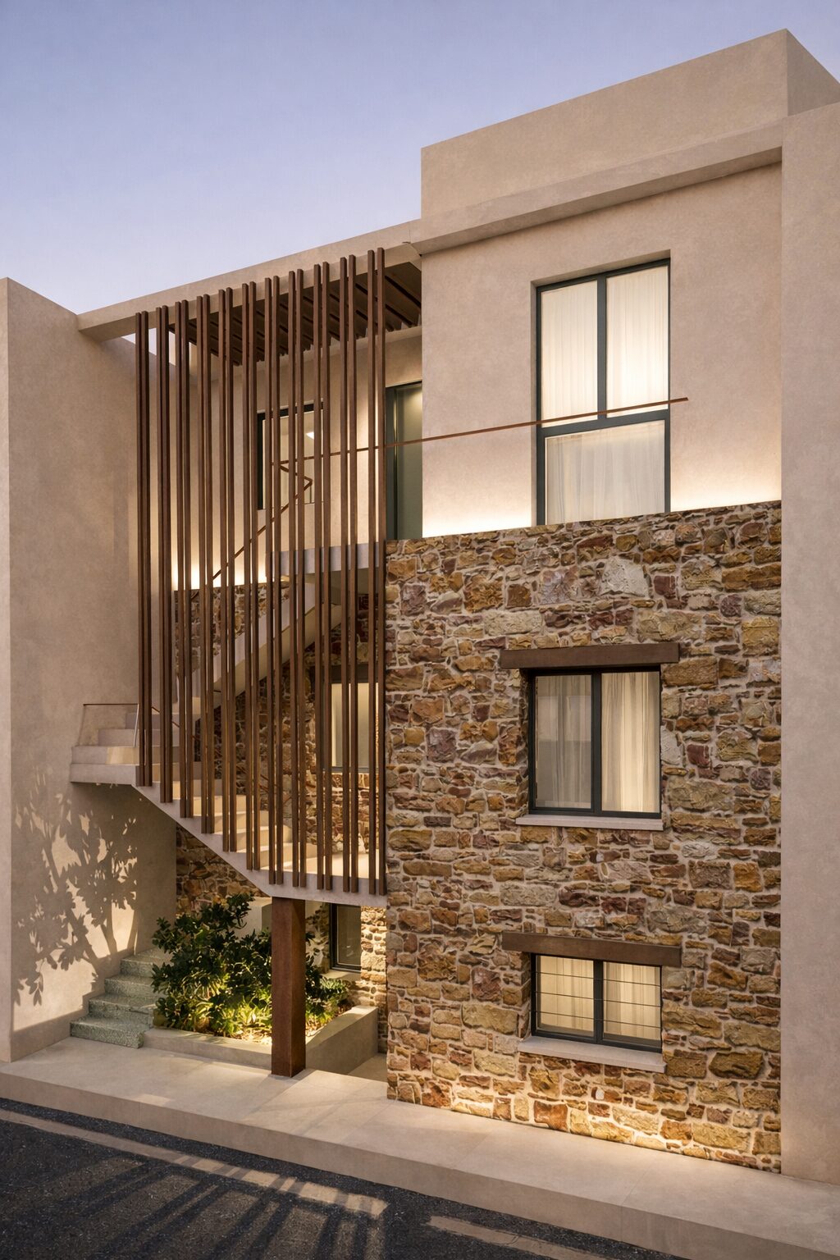
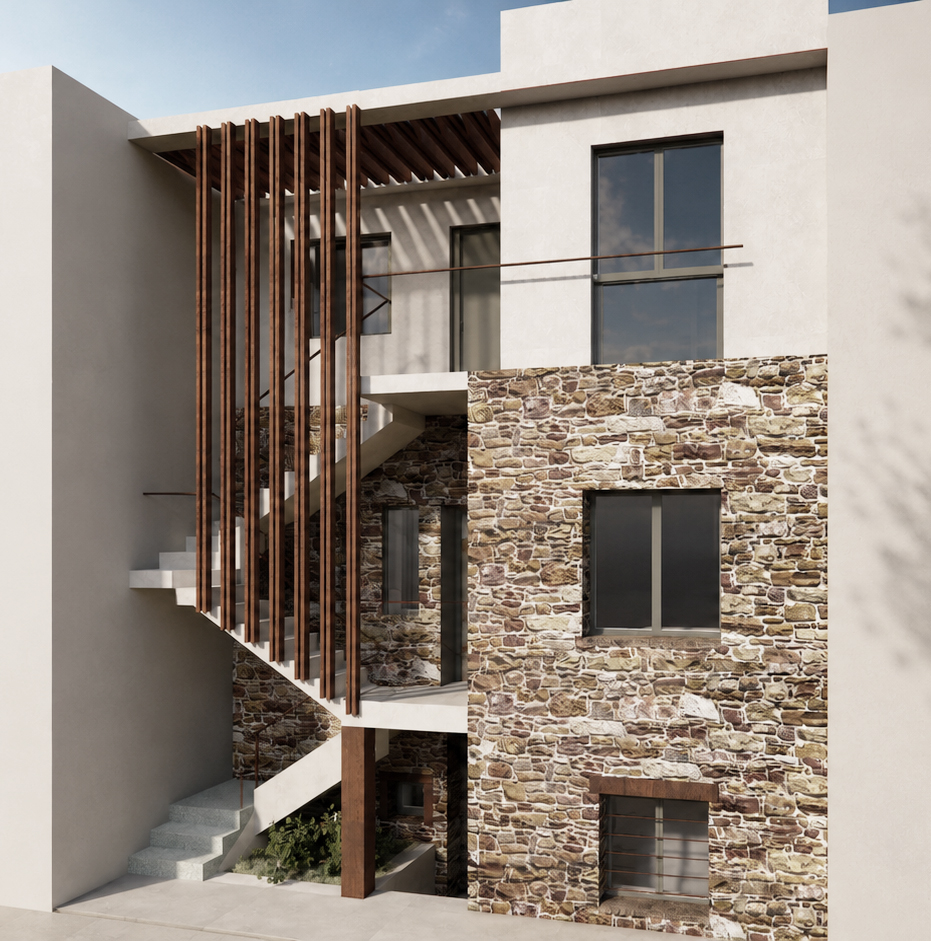
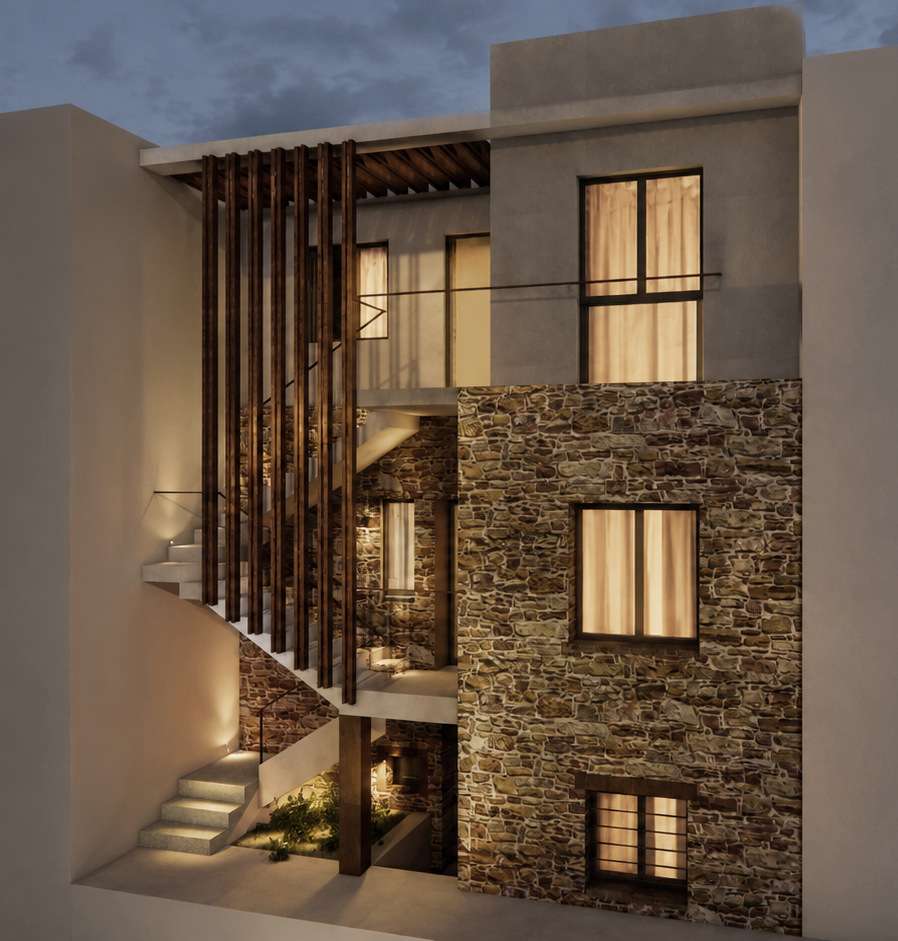
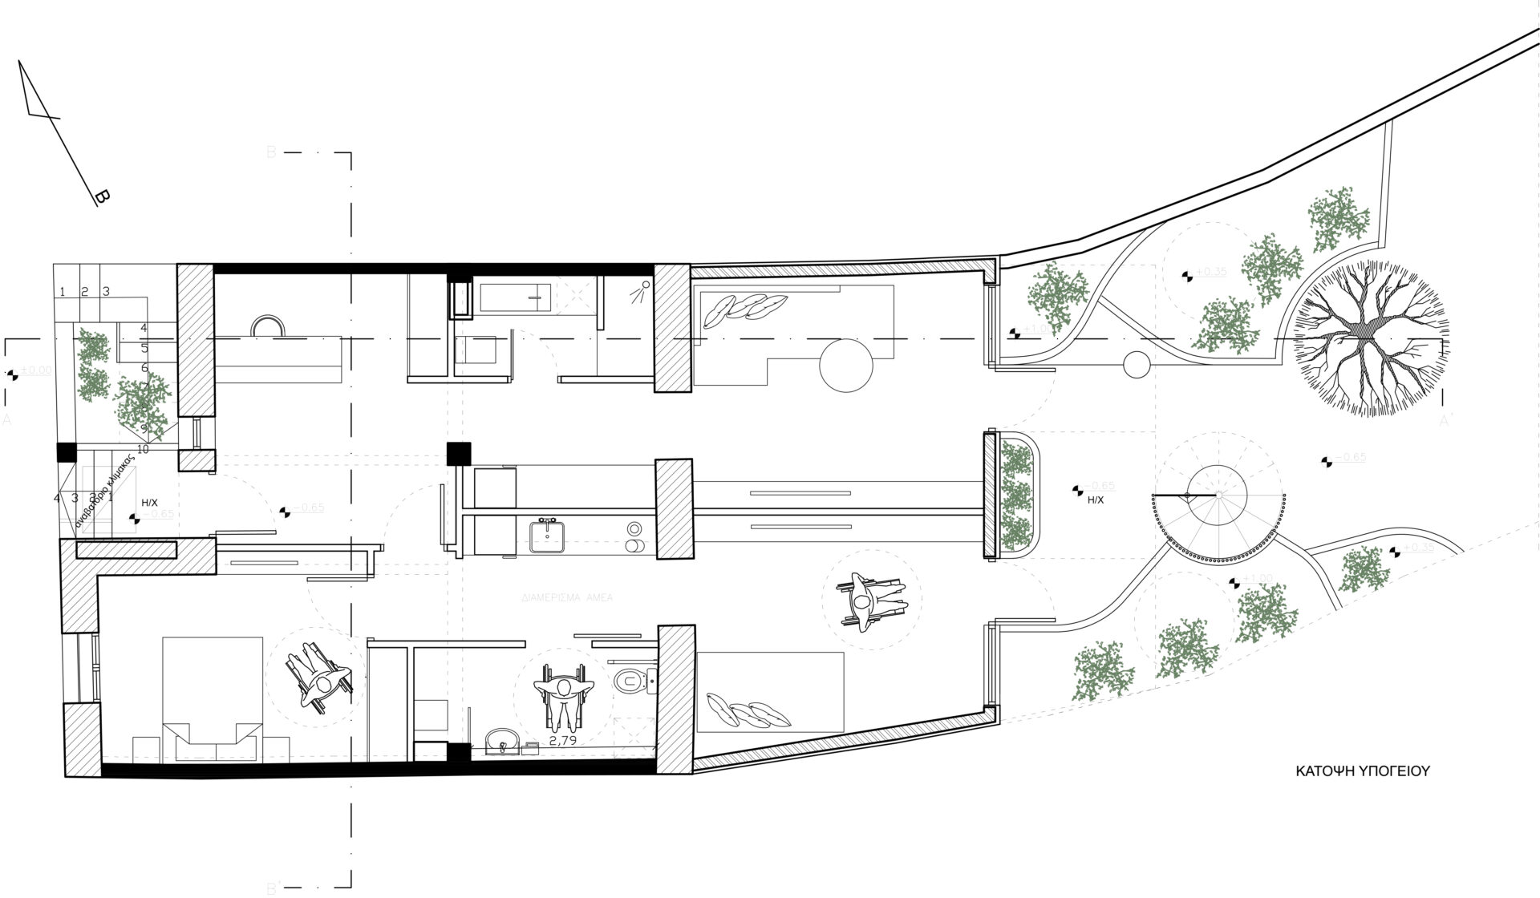
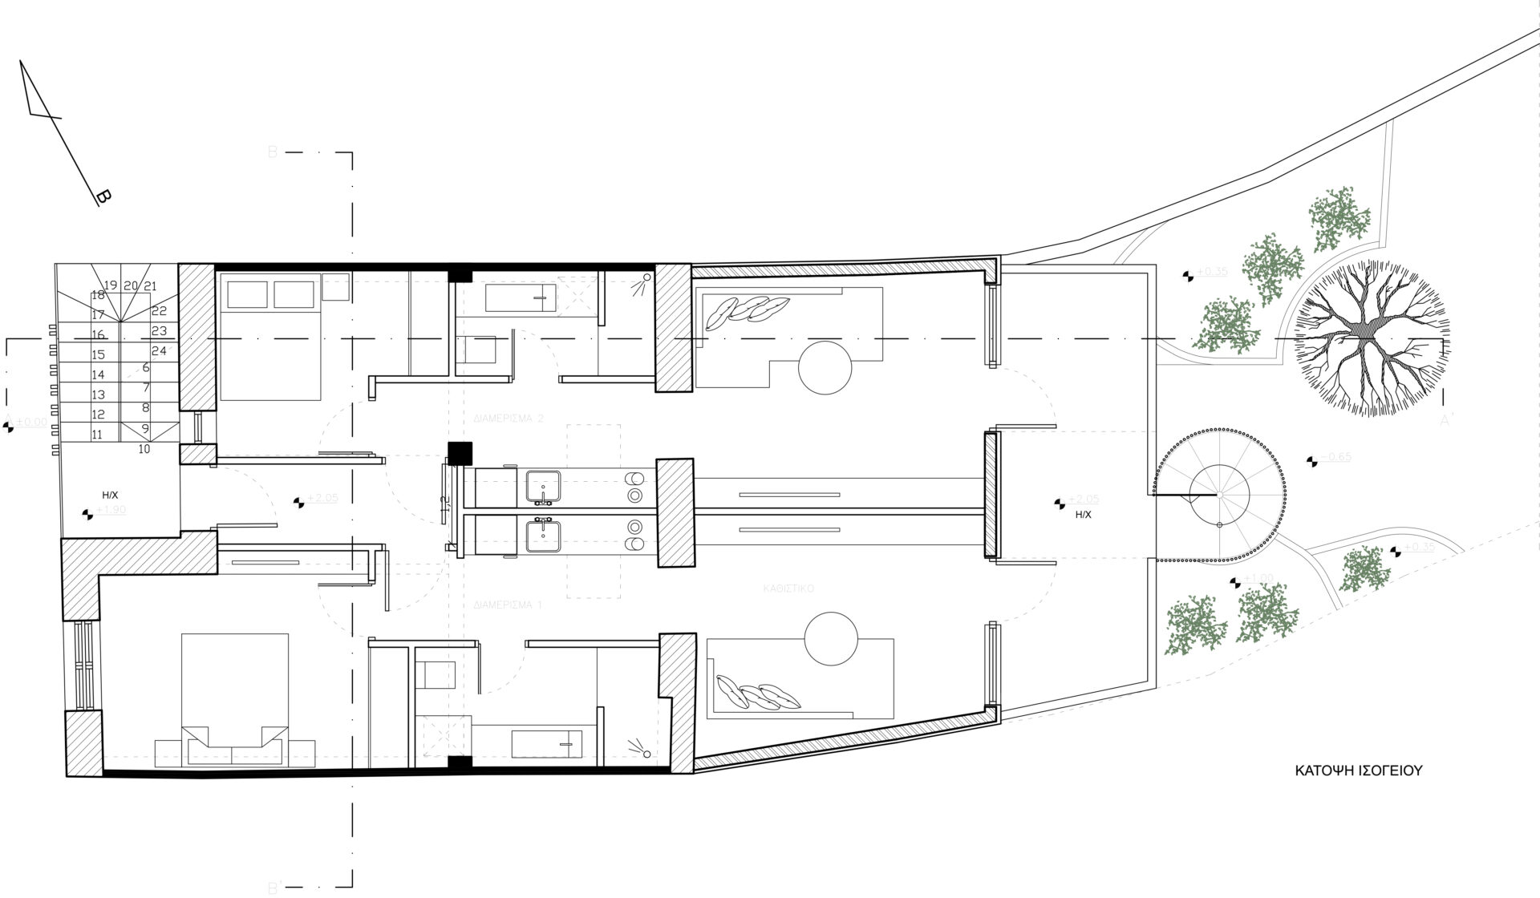
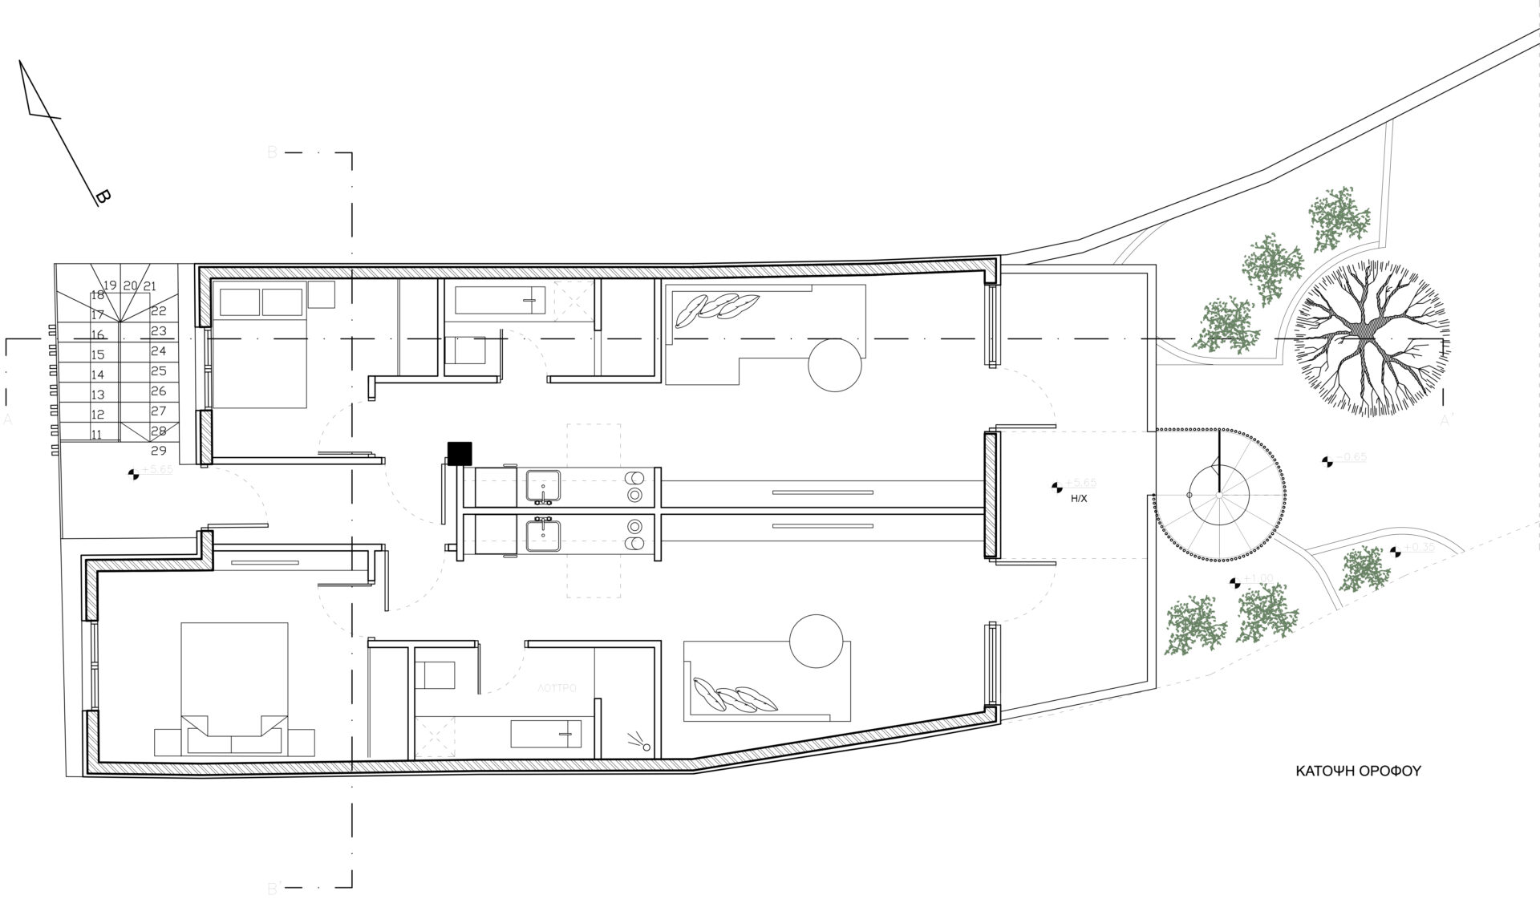
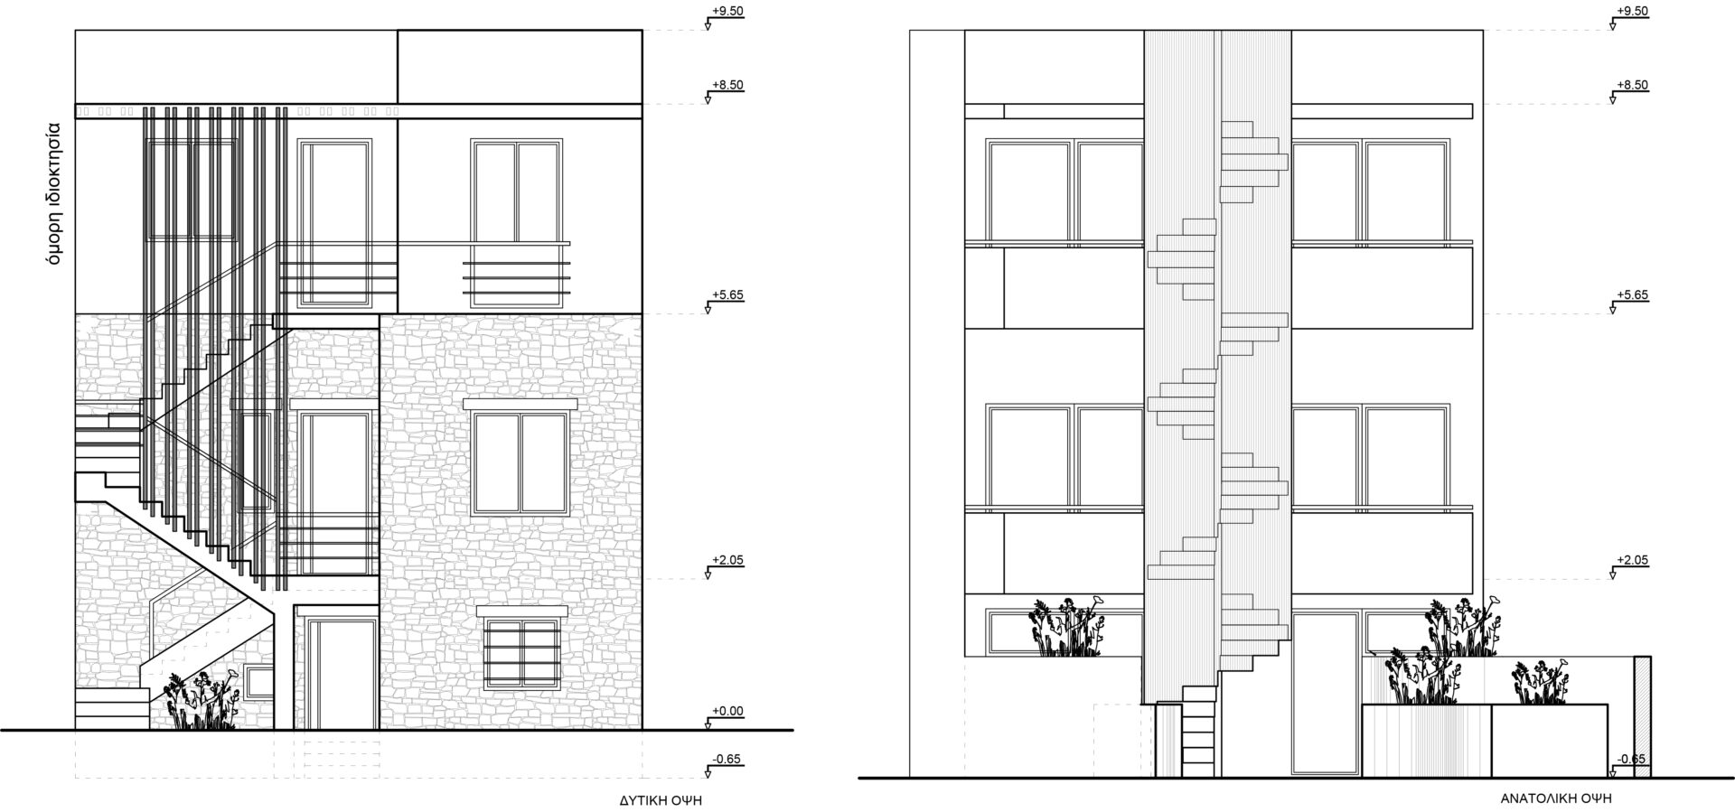
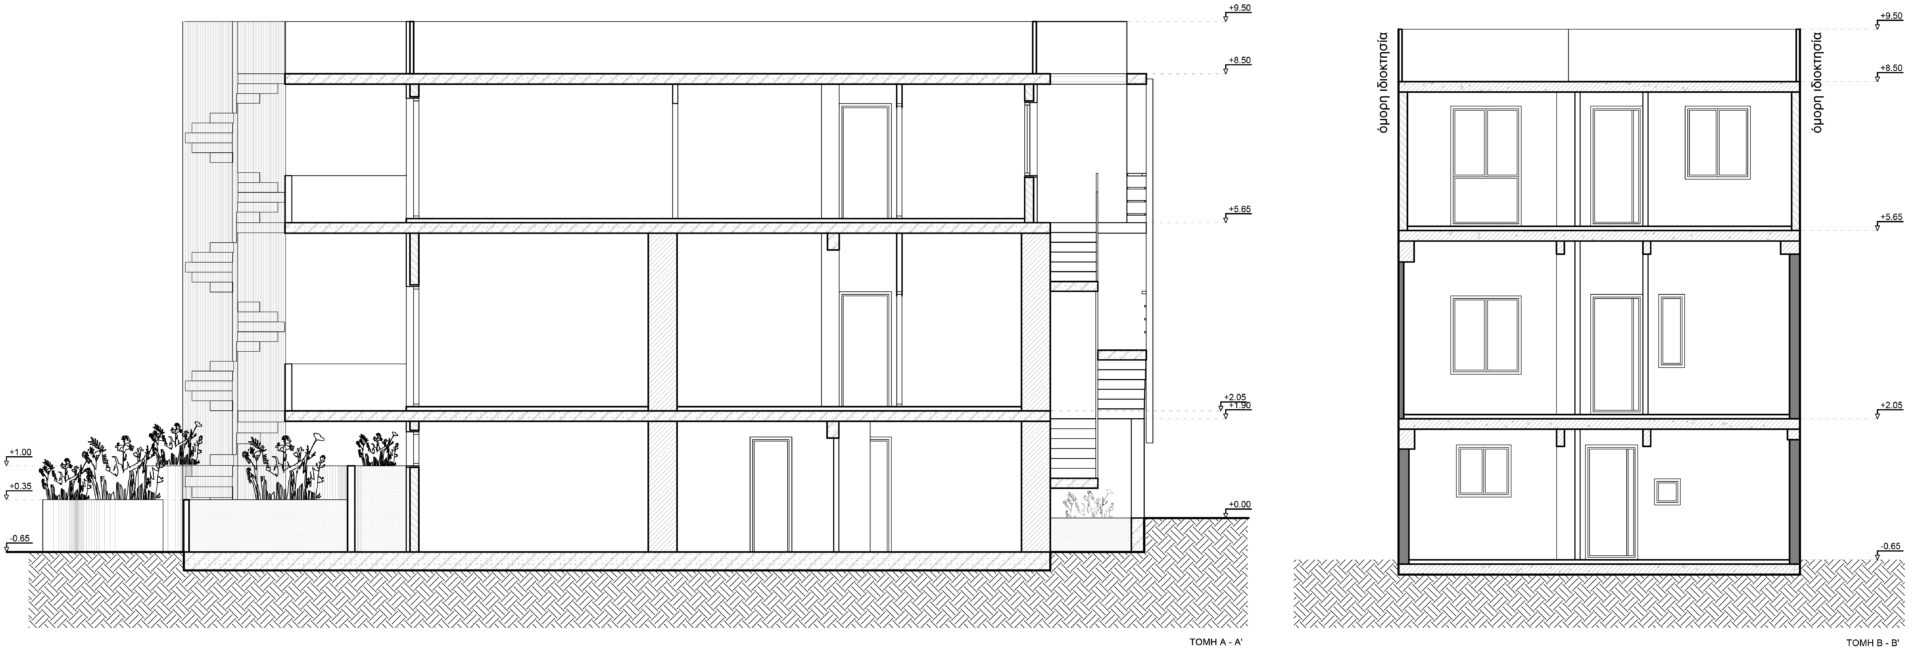
The property is located within the cohesive fabric in the city of the island, where the building is dense with the property being adjacent to neighboring properties to the north and south.
In order to increase its extent to serve the needs of the accommodation it is going to host, the addition by extension of the existing levels and at the same time the addition in height was studied. In this way, all the apartments are given the possibility of movement through and a view of the east-west axis of the plot, allowing at the same time the development of outdoor activities in the open area of the garden that develops on the eastern side with absolute privacy.
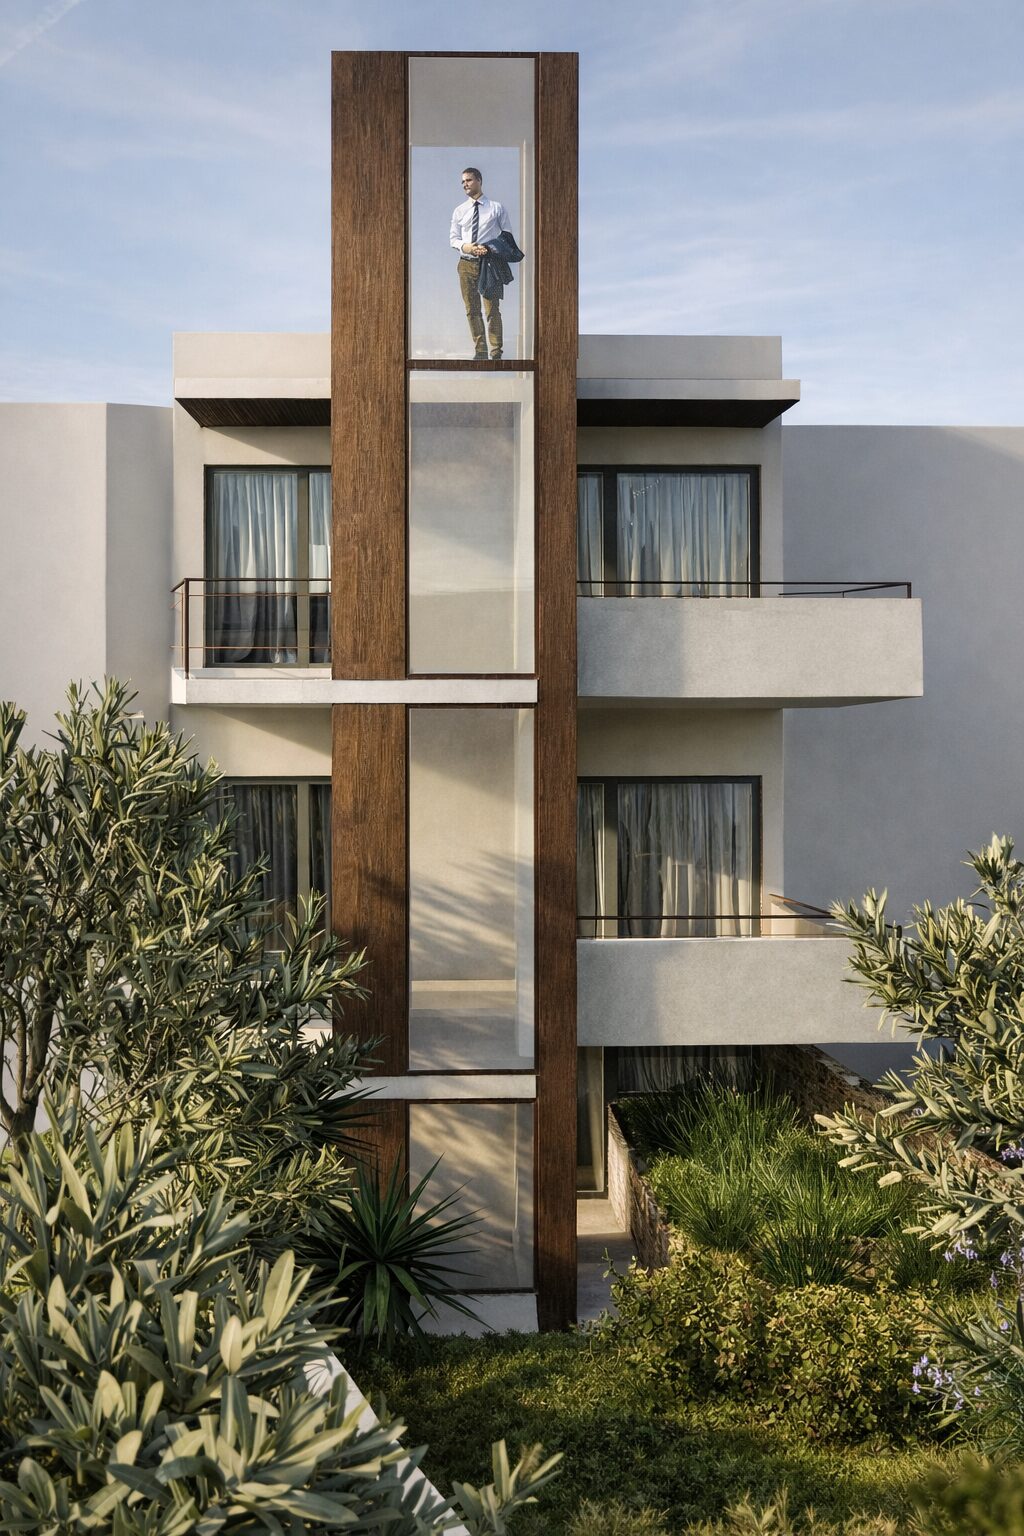
In order to make the later addition to the building legible, it is chosen to remove the coating of the stone shell of the existing building with the stonework visible, while the metal shell of the addition will be coated in a shade of beige corresponding to the grouting of the stone. An important gesture of the central aspect is the partial demarcation of the external scale with wooden vertical elements whose aim is to contribute both morphologically to the appearance and the choice of natural materials and functionally by providing privacy to the upper floors’ openings. Another prominent element, this time on the east side, is the elevator, which ensures the accessibility of all users to all the common areas of the property. This is treated as the main volume of the eastern facade and is therefore chosen to be highlighted with a ready-made coating of simulated weathered metal (corten) in harmony with the color palette of the rest of the materials.
It was a priority for the building to be surrounded by dense vegetation, contributing to the strengthening of the “lung” of the city, which is why the sections that are paved with cast material in the uncovered area are the absolutely necessary to ensure access and the development of basic outdoor activities.