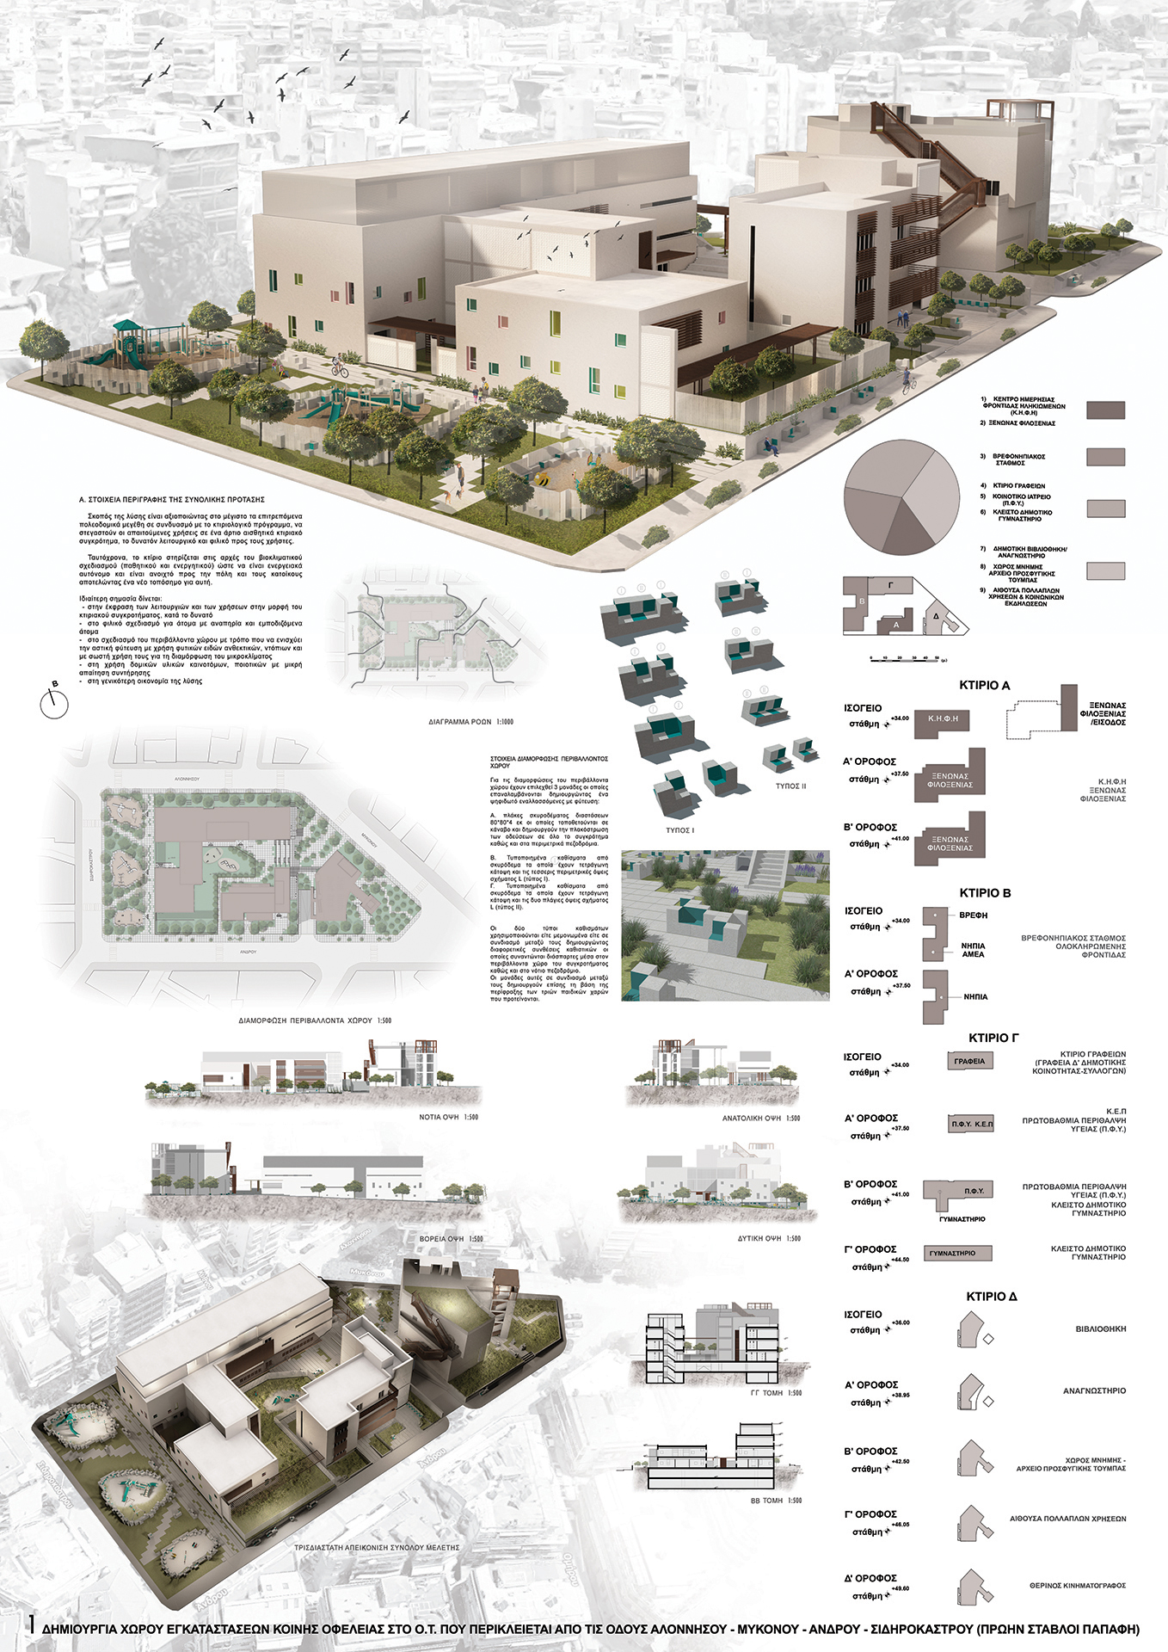
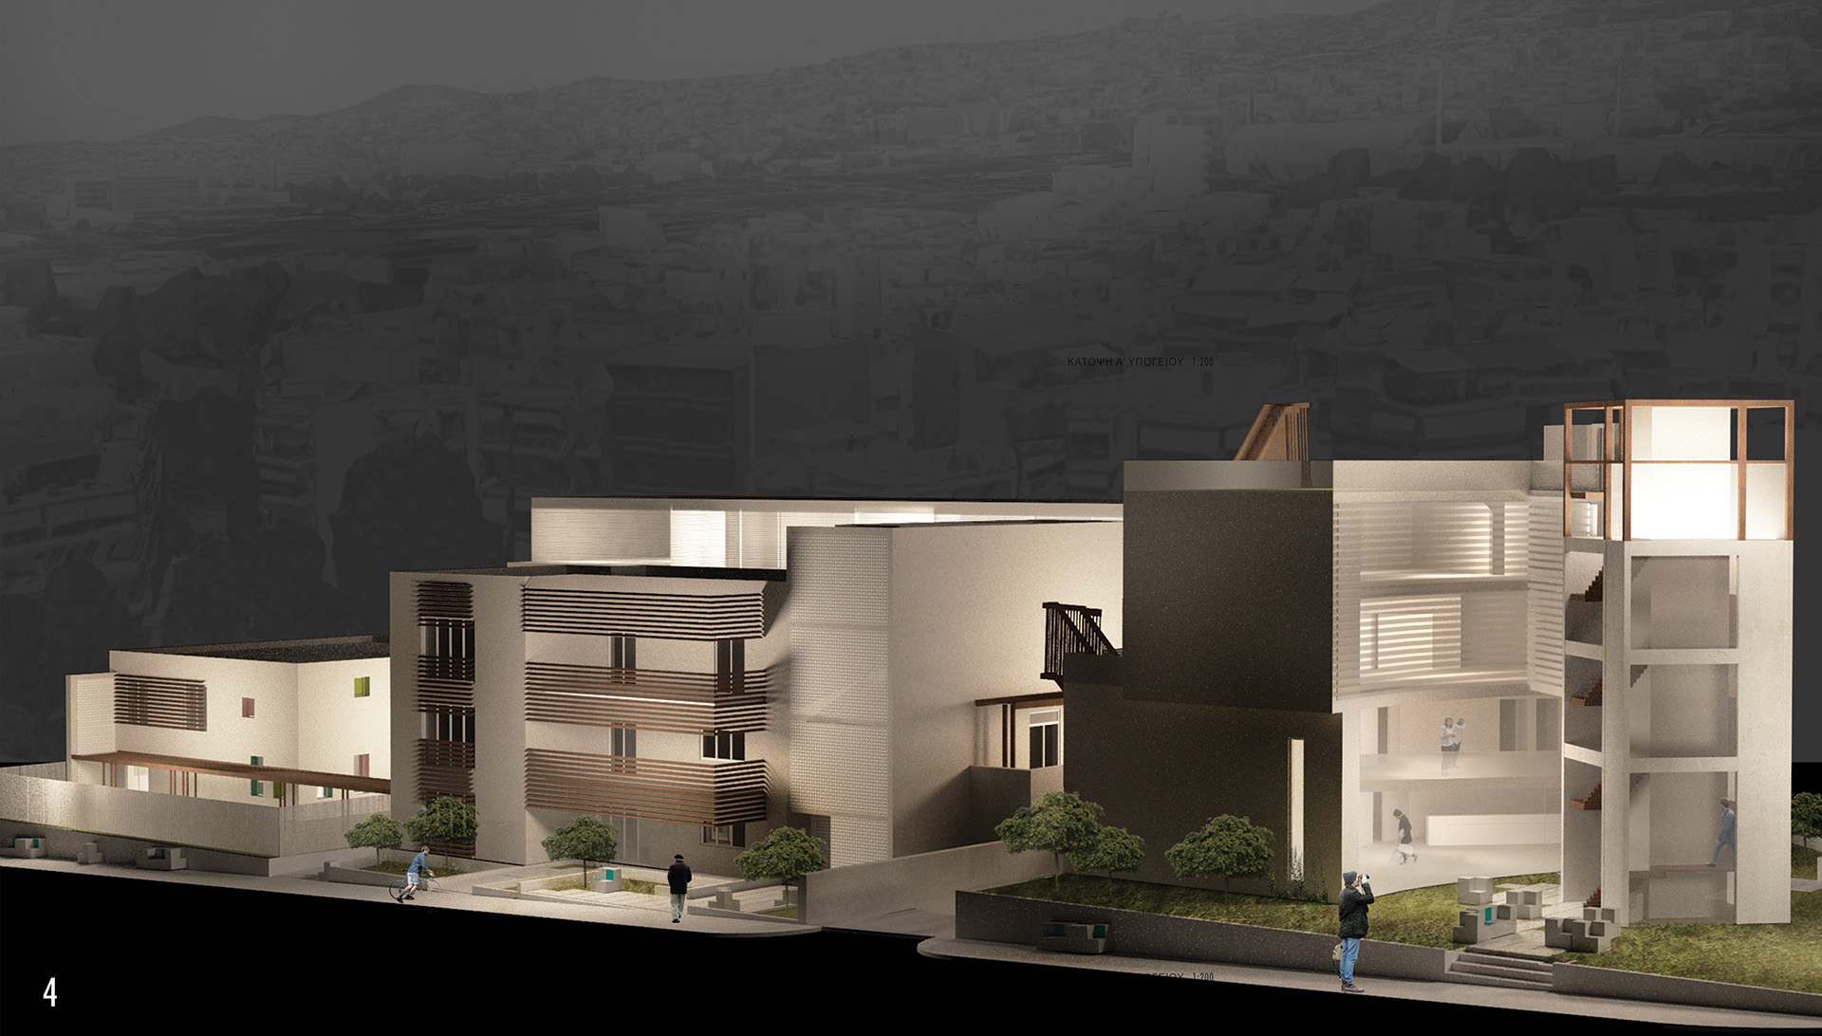
The purpose of the study is to make maximum use of the permitted urban planning sizes in combination with the building program, to accommodate the required uses in an aesthetically pleasing building complex, as functional and user-friendly as possible.
The building is based on the principles of bioclimatic design so that it is energy autonomous and is open to the city and its residents, constituting a new landmark for it.
Particular importance is given to:
- in the expression of functions and uses in the form of the building complex
- in friendly design for people with disabilities and disabled people
- in the design of the surrounding space in a way that enhances urban planting by using resistant, local plant species and their correct use to shape the microclimate
- in the use of innovative, high-quality building materials with low maintenance requirements
- in the general cost of the solution
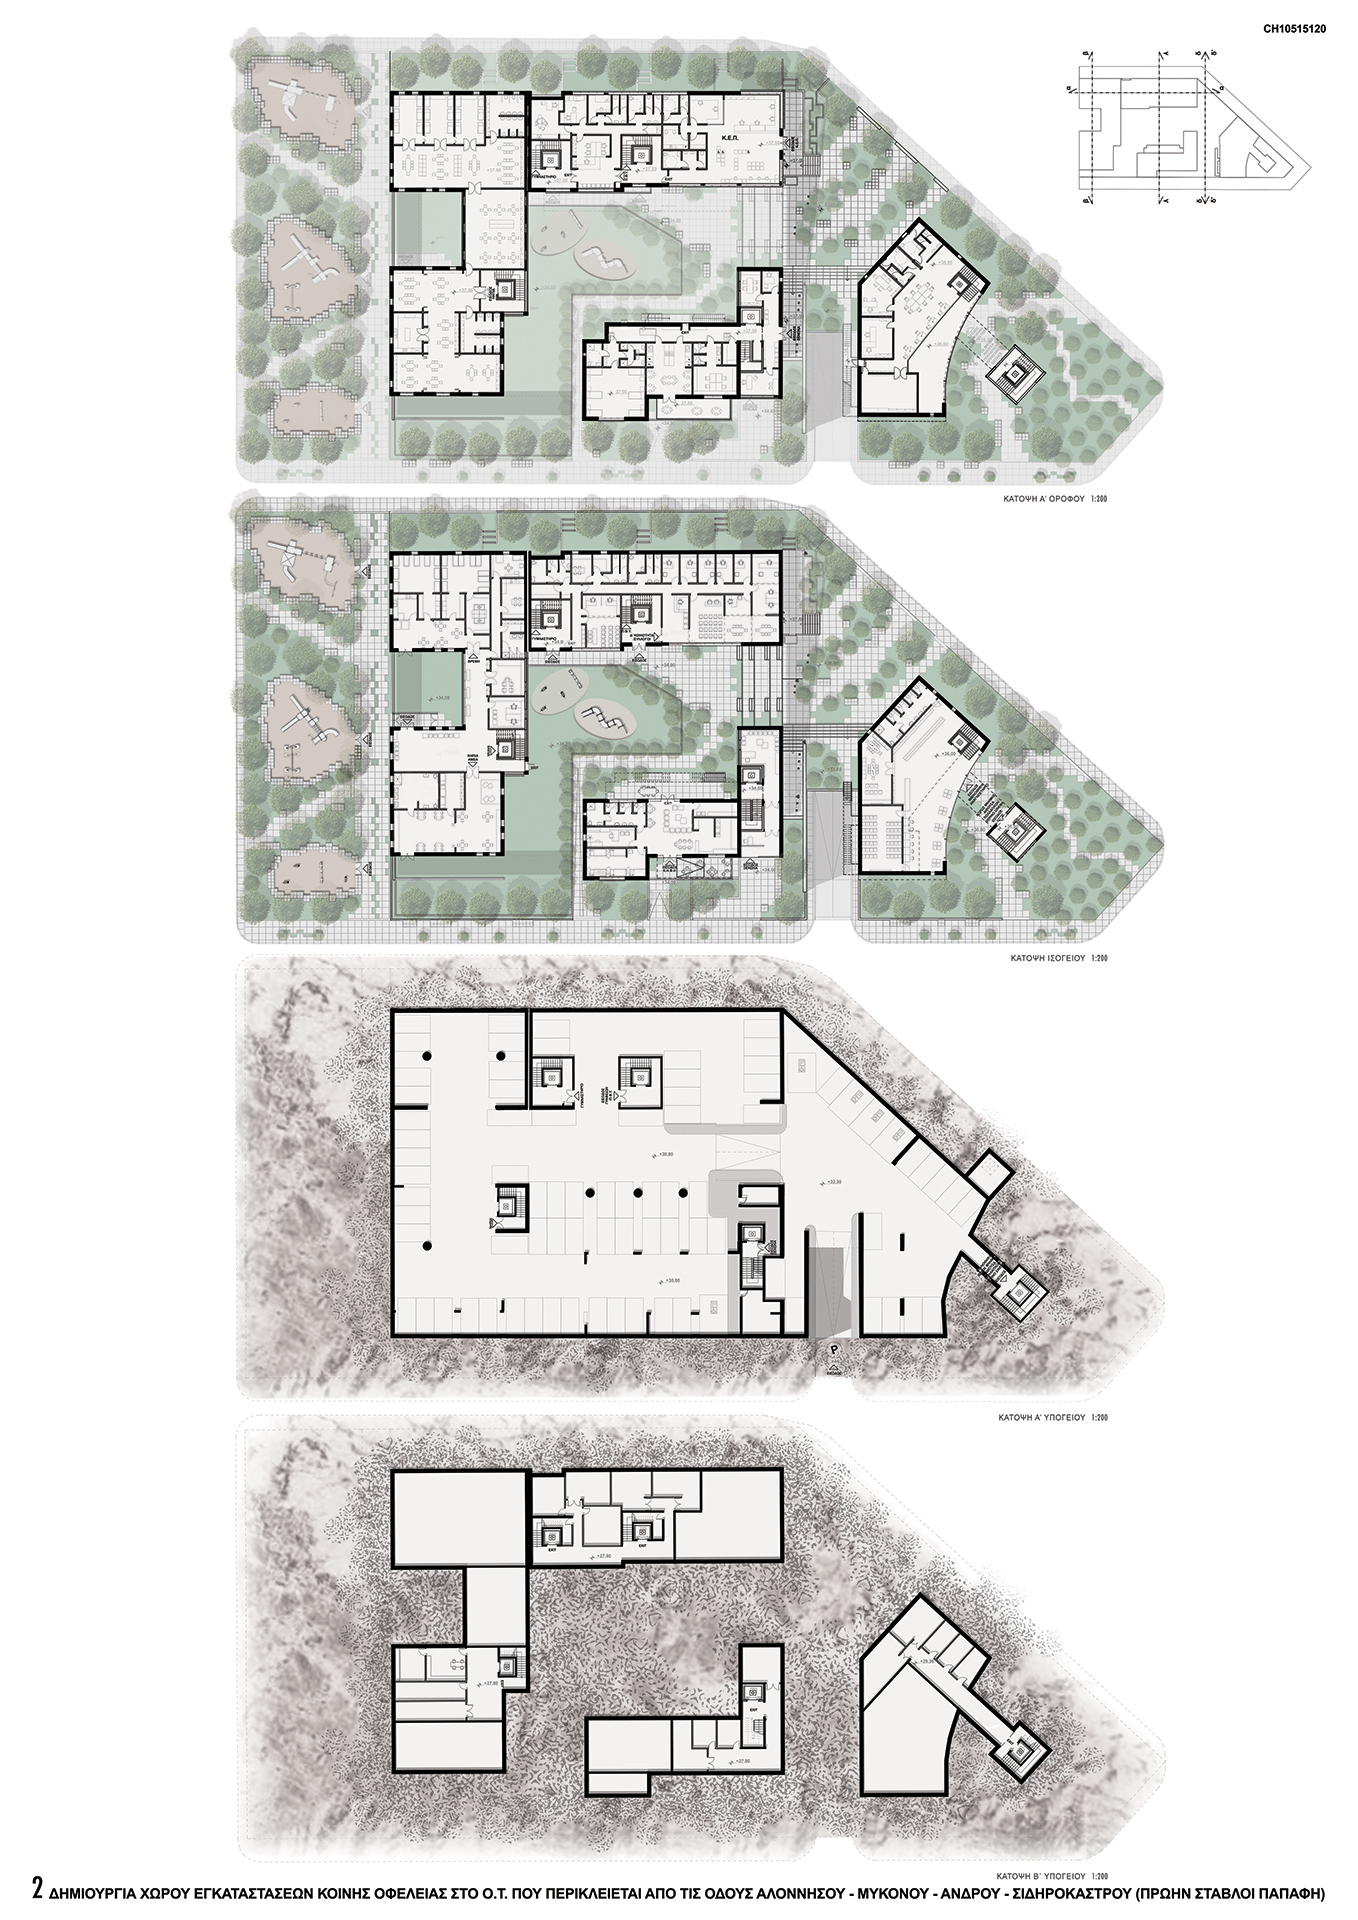
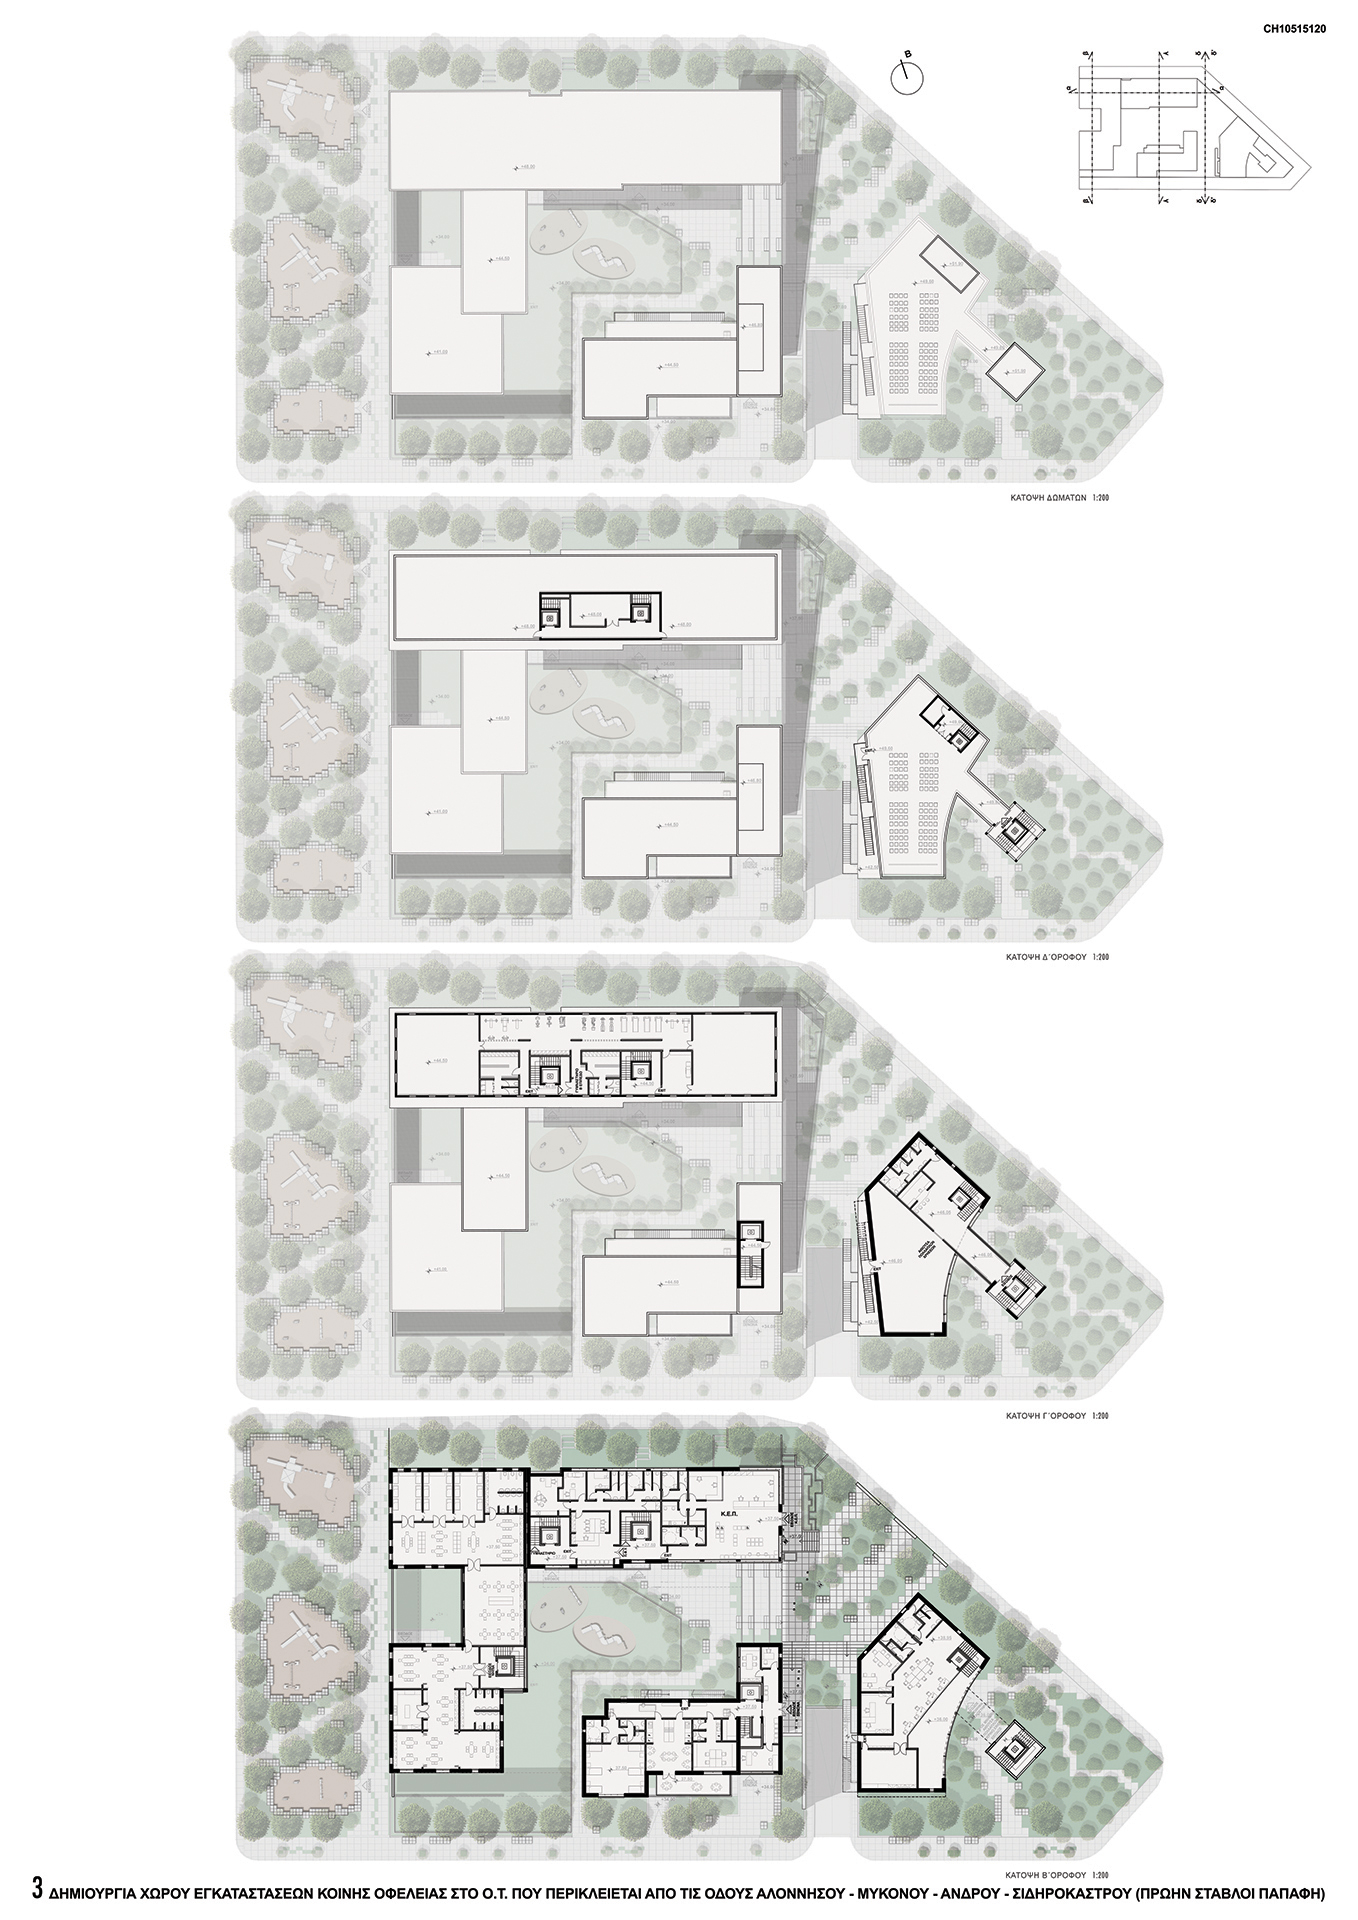
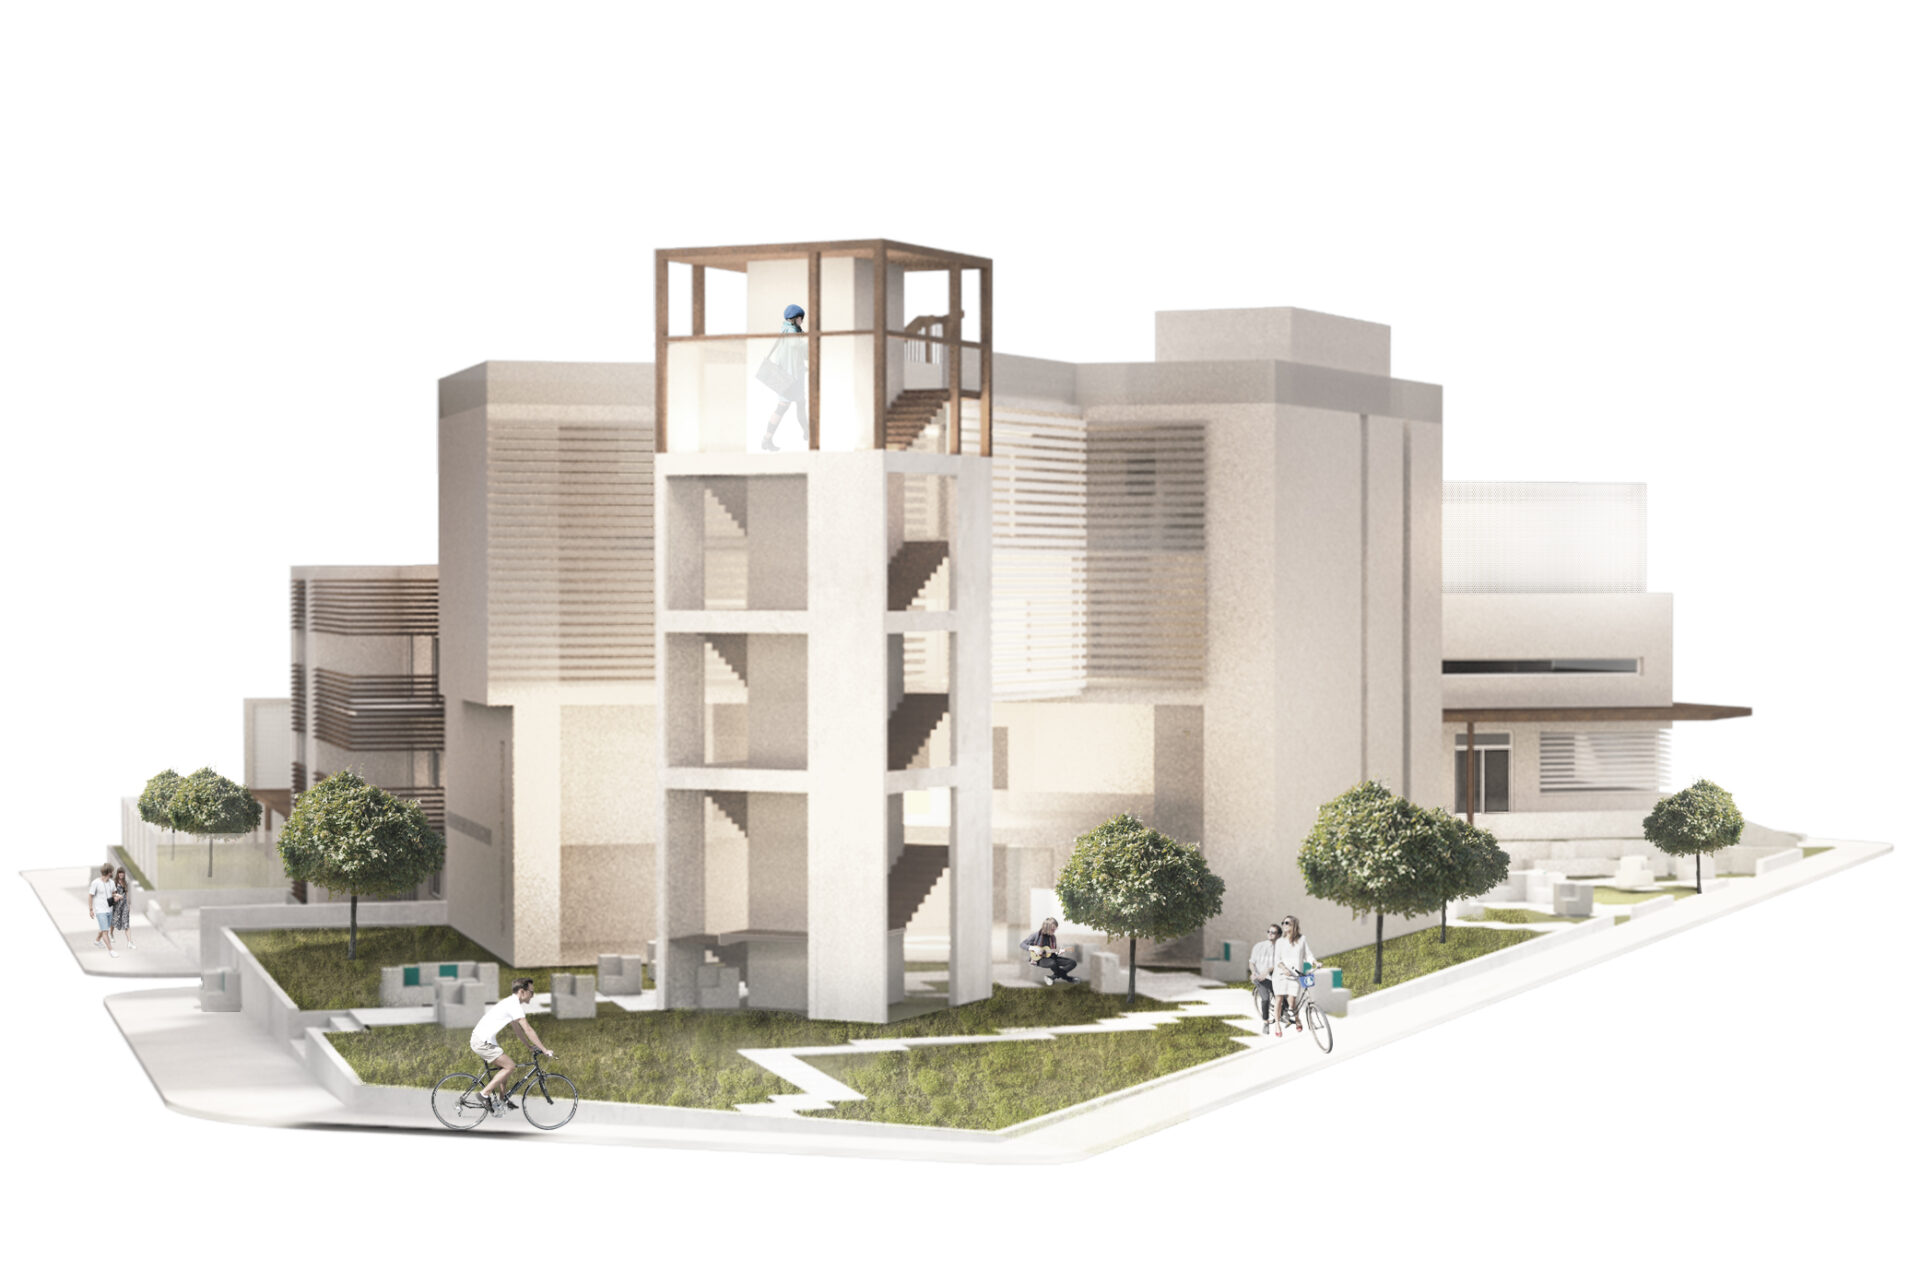
The structure of the new buildings is around the plot, forming an atrium. In the zoning of the building volumes, an exception is the placement of a building freely in the space, at a prominent point in the composition, at the southeast end of the plot.
The central entrance to the Building Complex is from where it was before, in order to preserve the collective memory of the space. At the point of the main entrance to the building complex, a small square is created, from which there is access to all the buildings and the uses they carry.
The aim is about creating a building complex that tries to serve the increased needs of the 4th Municipal apartment in public uses, creating a functionally and aesthetically perfect building complex, while at the same time trying to produce a quality urban space.