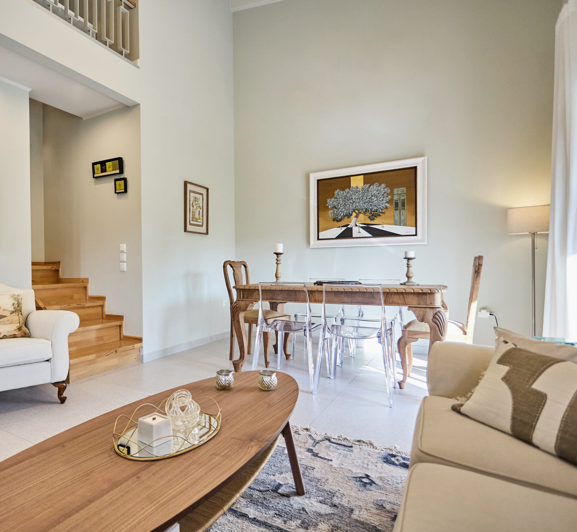
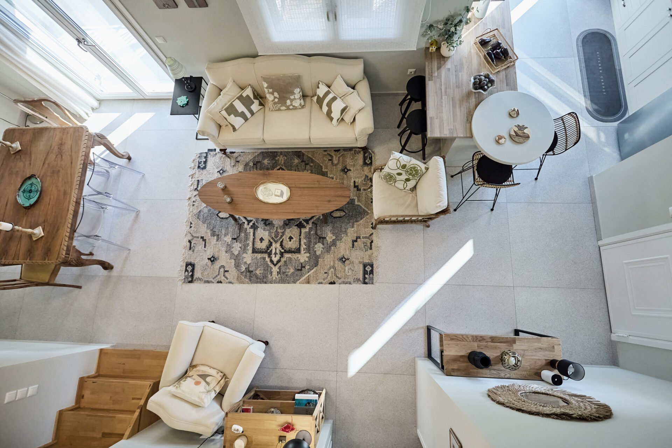
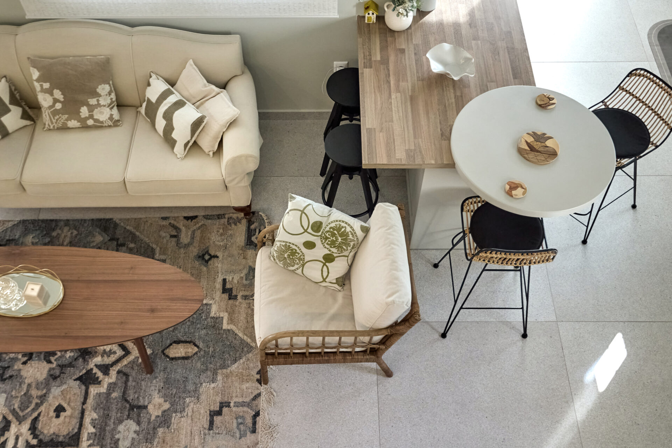
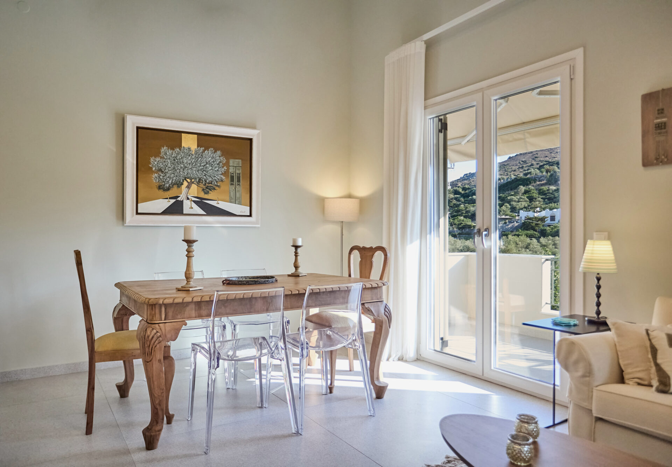
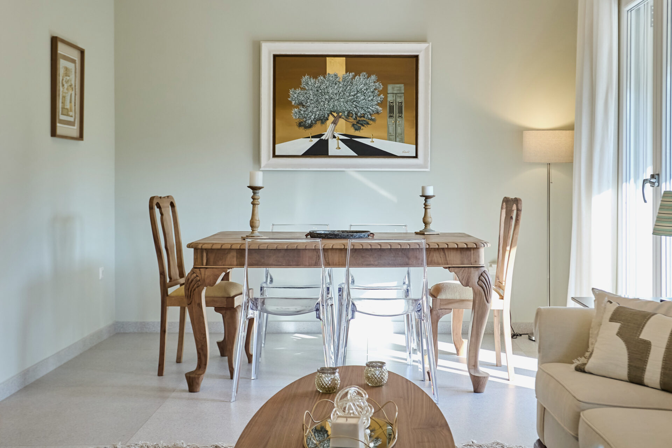
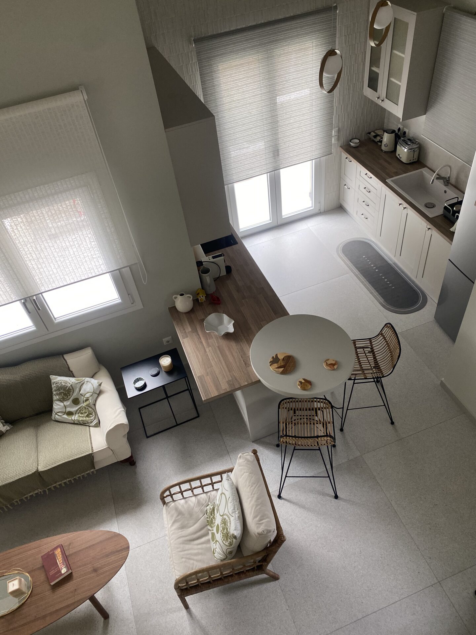
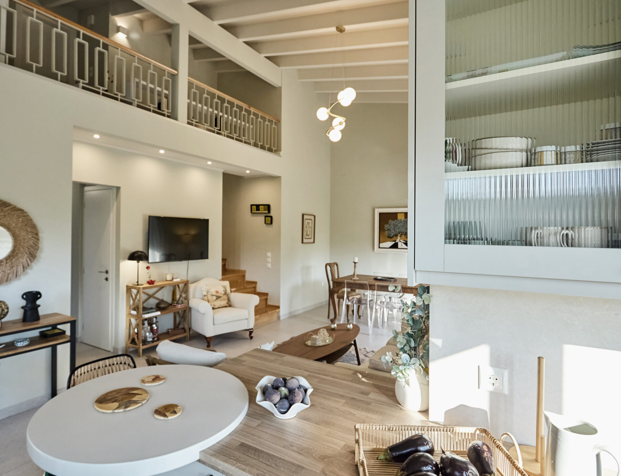
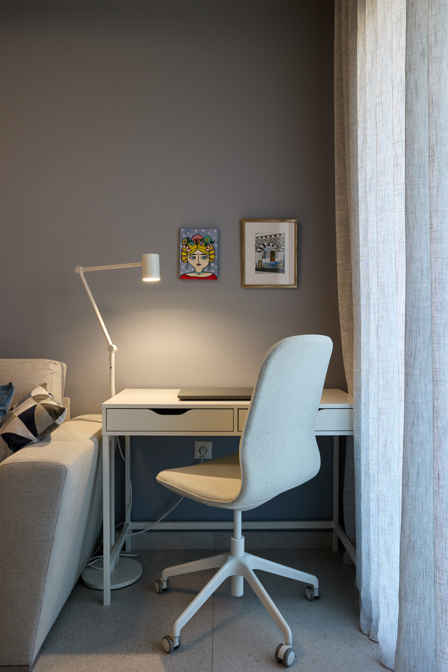
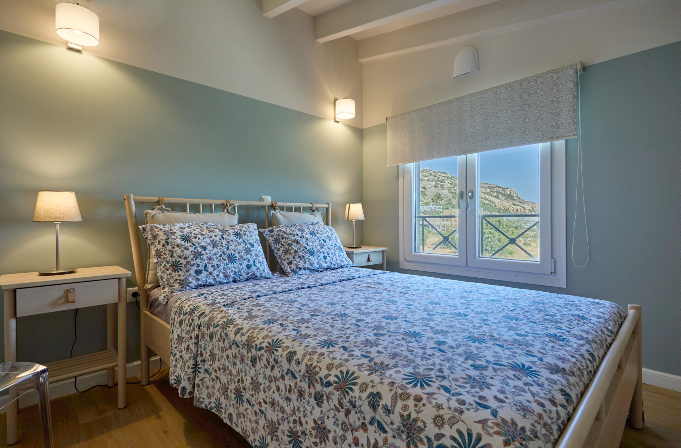
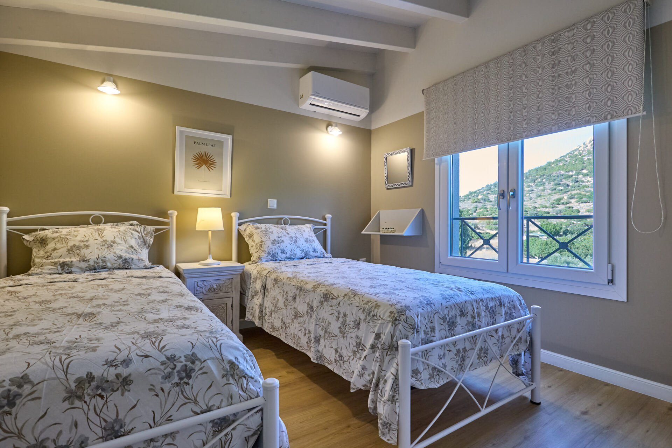
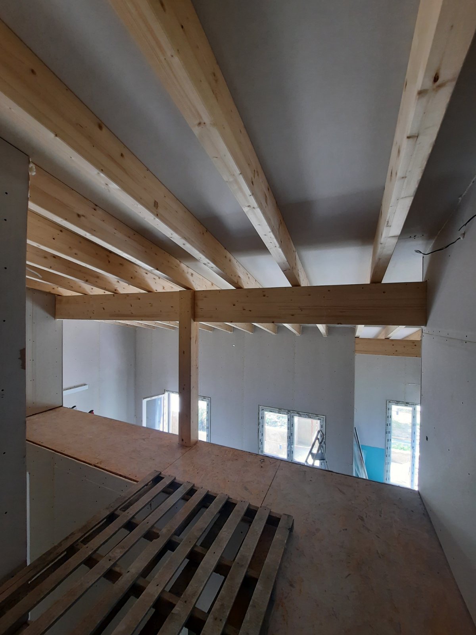
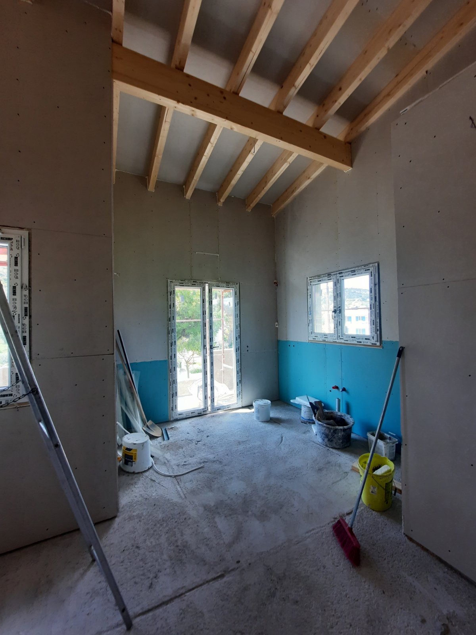
In Emporios of Chios, a 107 sq m attic apartment was designed with the aim of making the most of natural light, the view of the environment and the dynamics offered by the double height in the living areas.
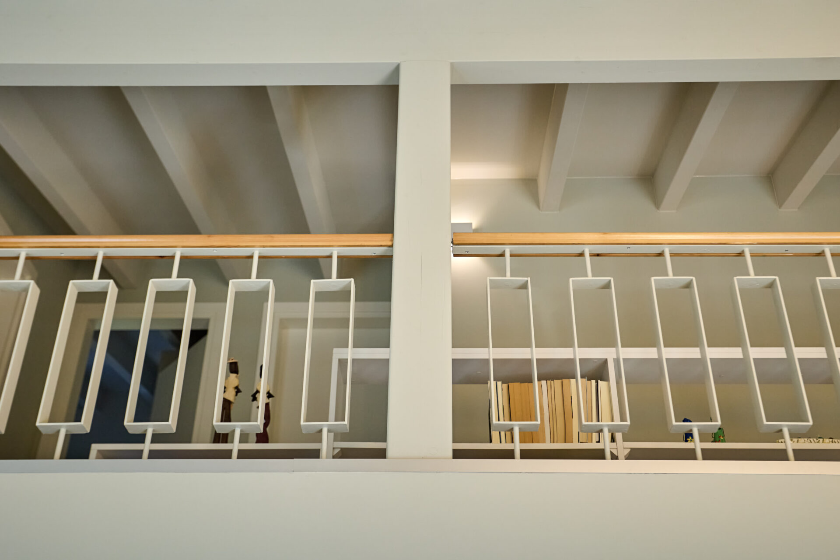
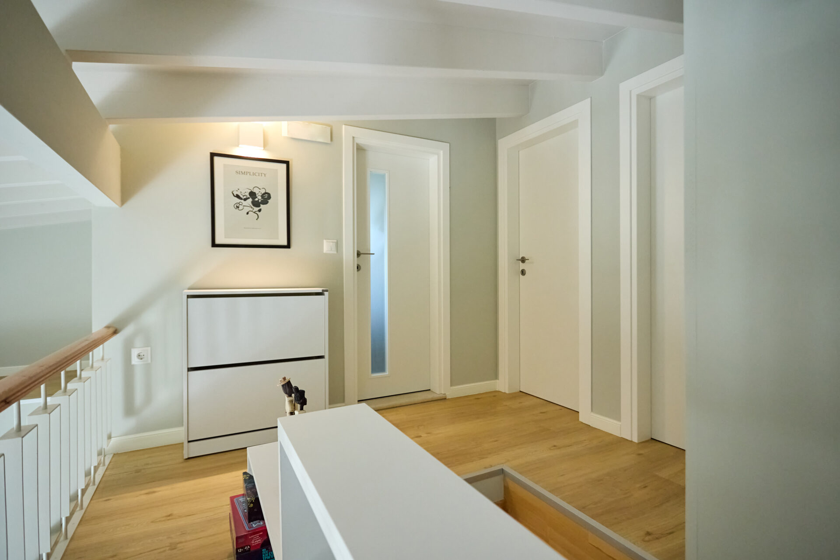
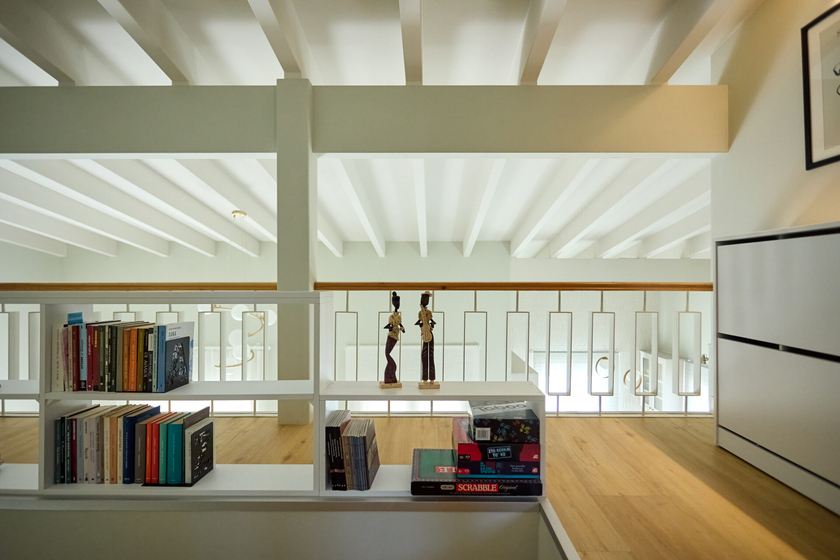
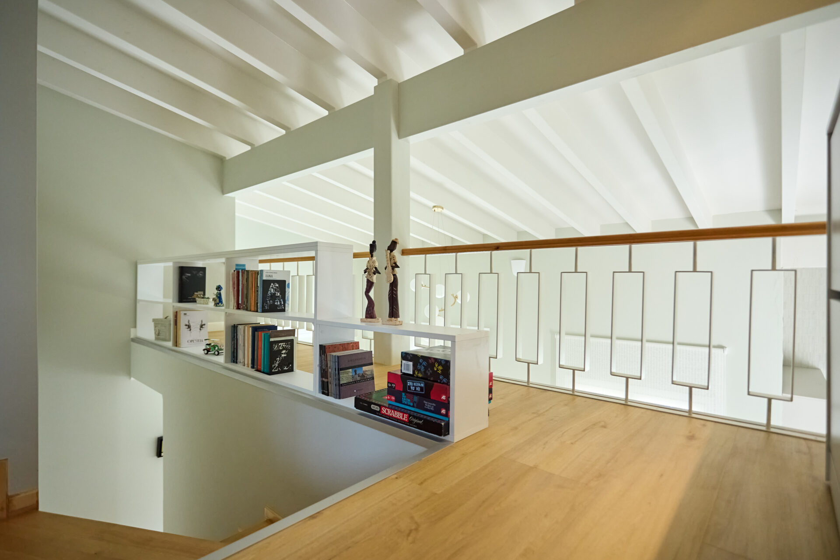
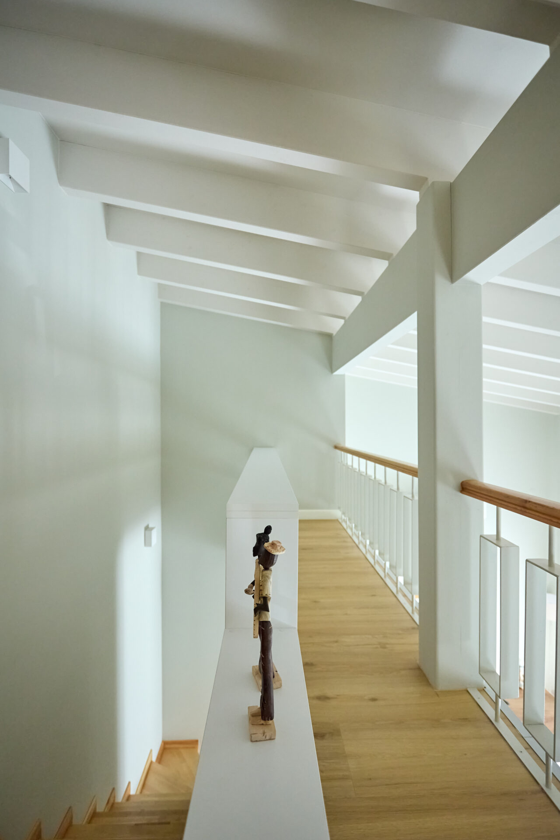
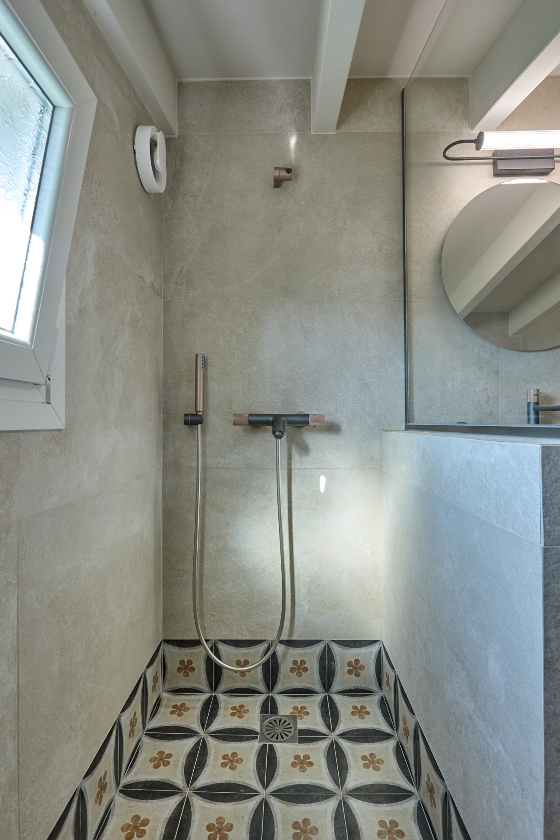
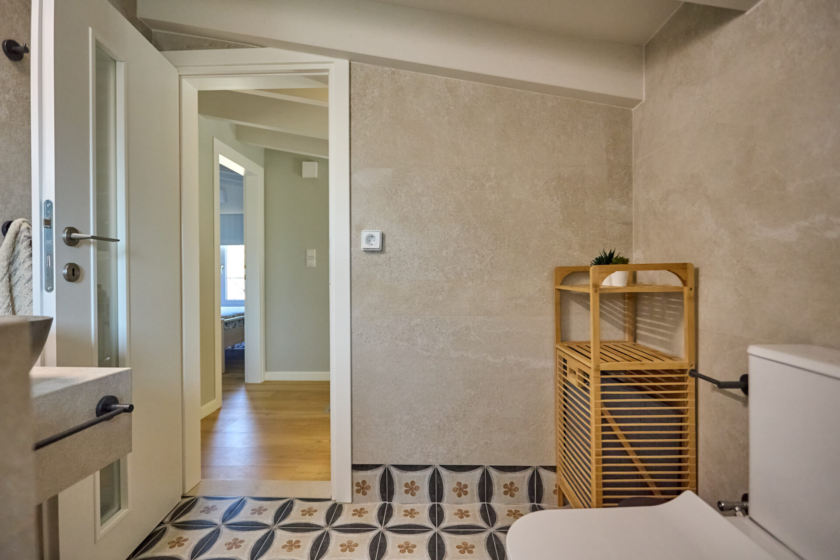
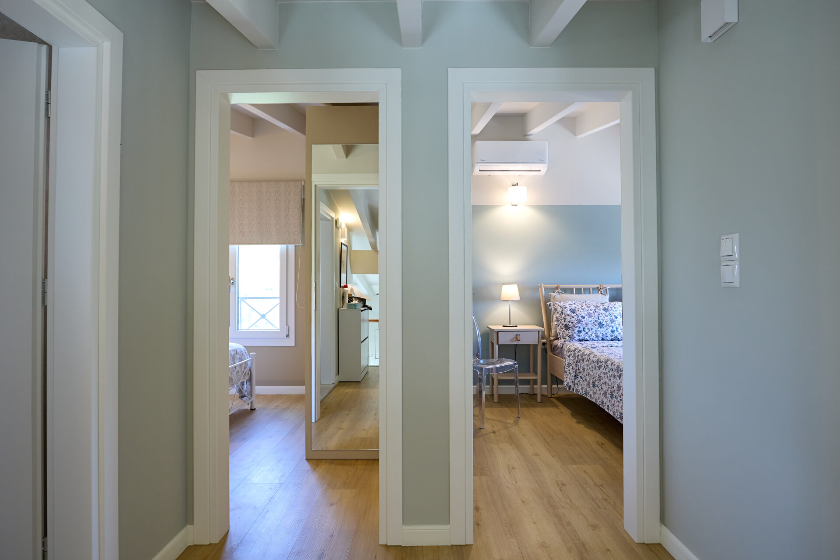
On the lower level, a fluid space with a living room, dining room and kitchen is developed, while the private areas of the bedrooms and bathrooms are organized in the attic and below it, with an eastern orientation and a view of the orchard of the duplex and the mountain with the chapel of the prophet Elias. Access to the second level is via a wooden staircase that is discreetly integrated into the living room. The loft spaces expand into an internal balcony with visual contact to the common area of the lower level through the white metal railings that shape its facade.
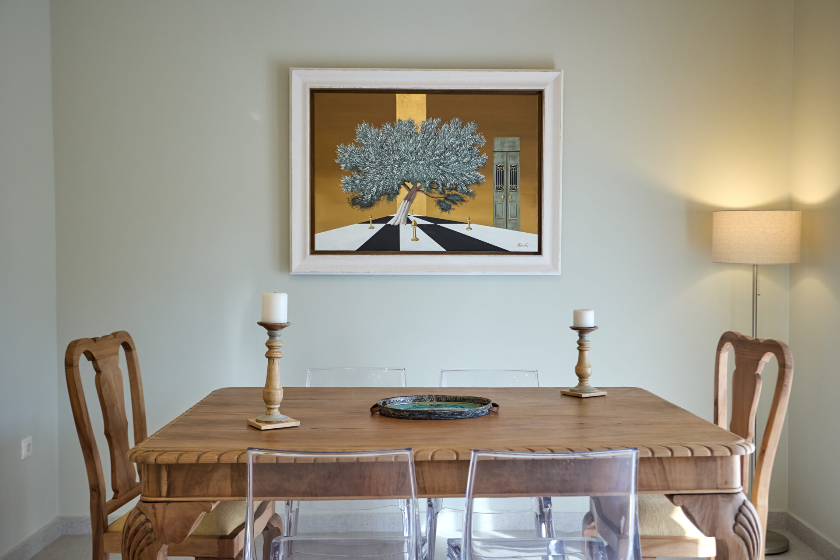
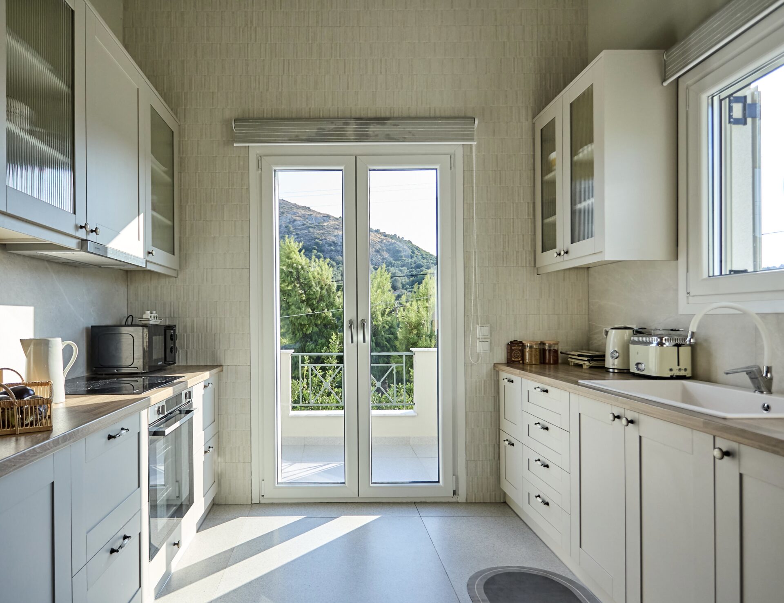
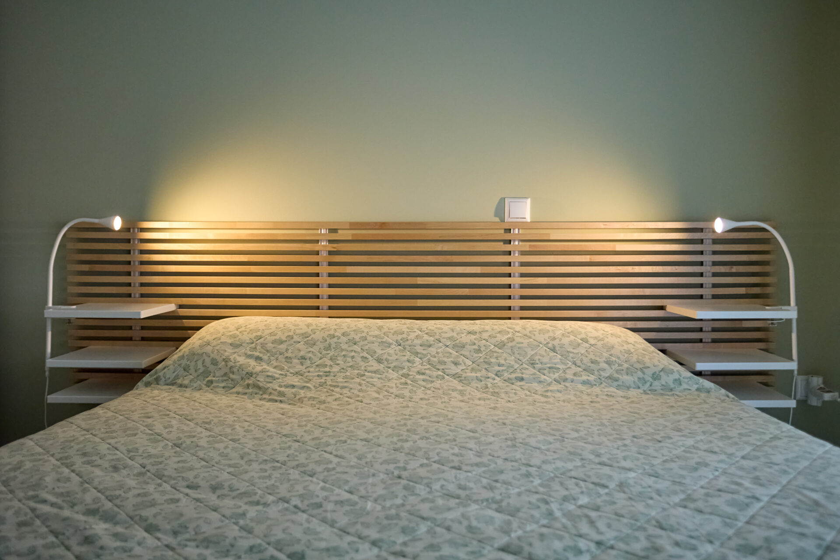
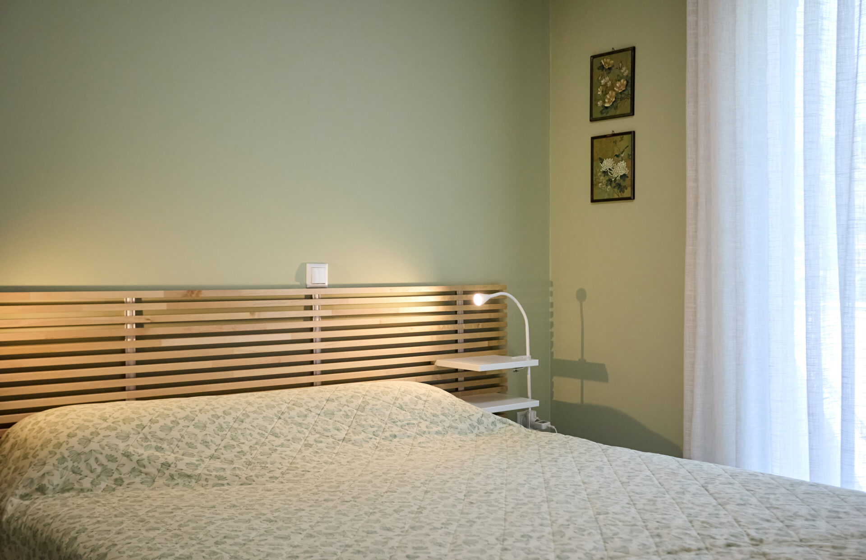
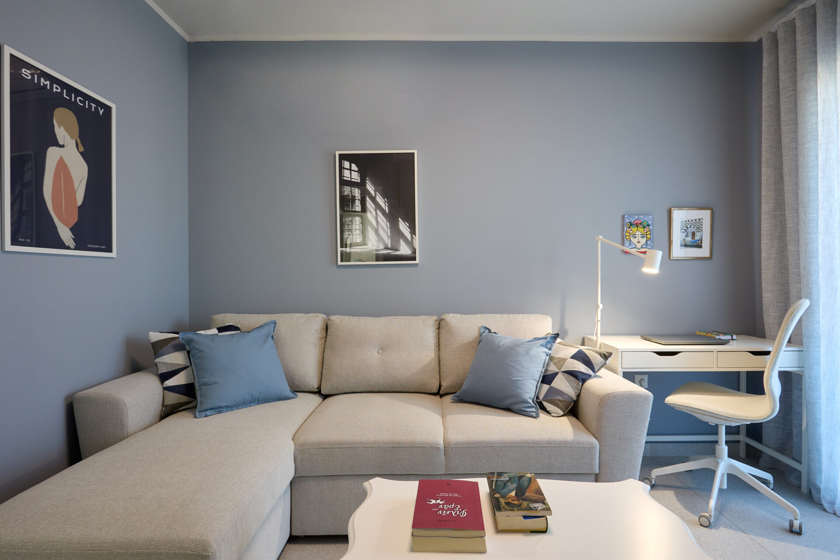
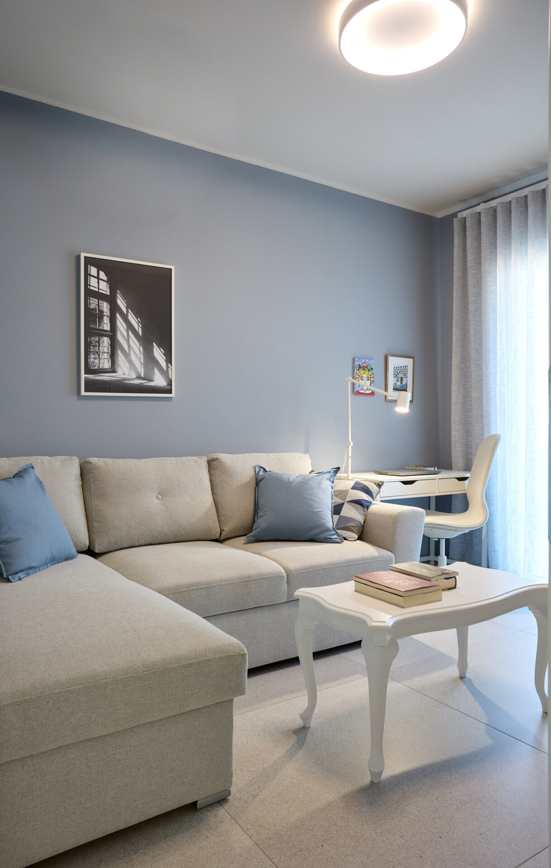
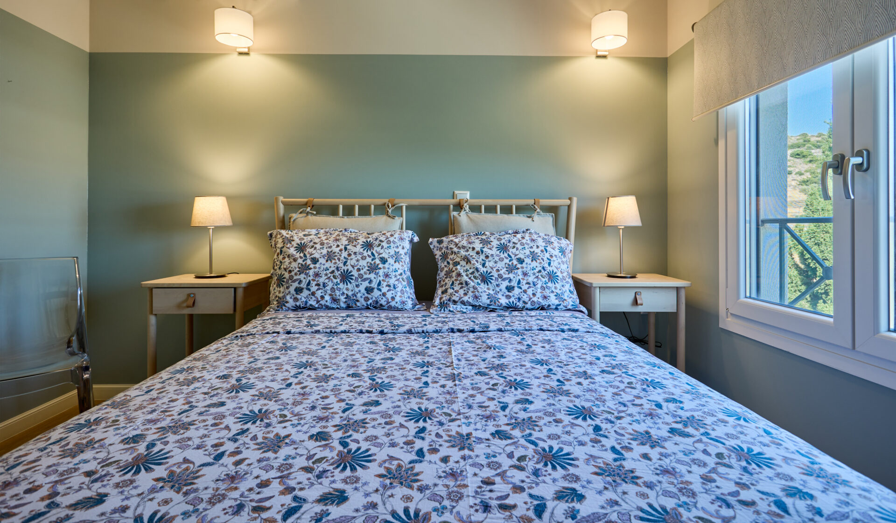
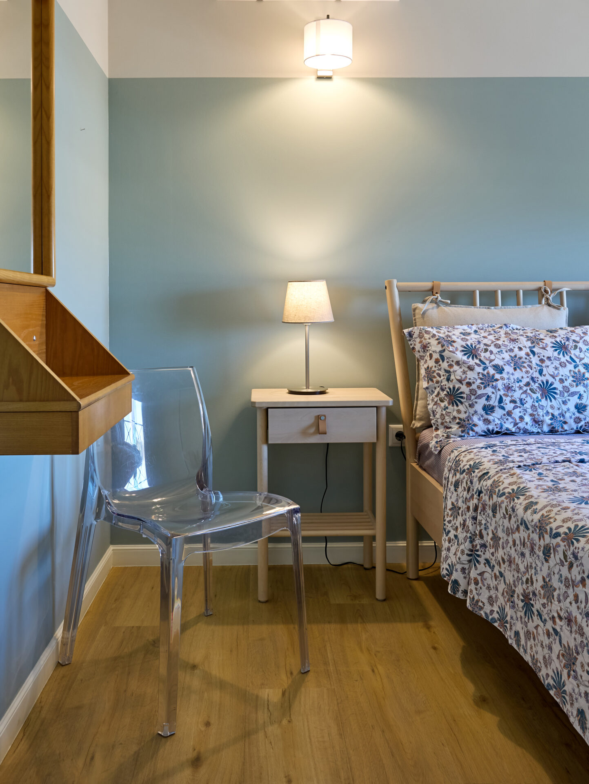
The central focus of the interior design was to create an environment that would indirectly reflect the landscape it is surrounded by. In this context, earthy tones were chosen and extensive use was made of wood. More specifically, in each of the rooms a color inspired by those of the ‘frame’ formed by the corresponding opening to the landscape has been chosen, while the specially designed furniture
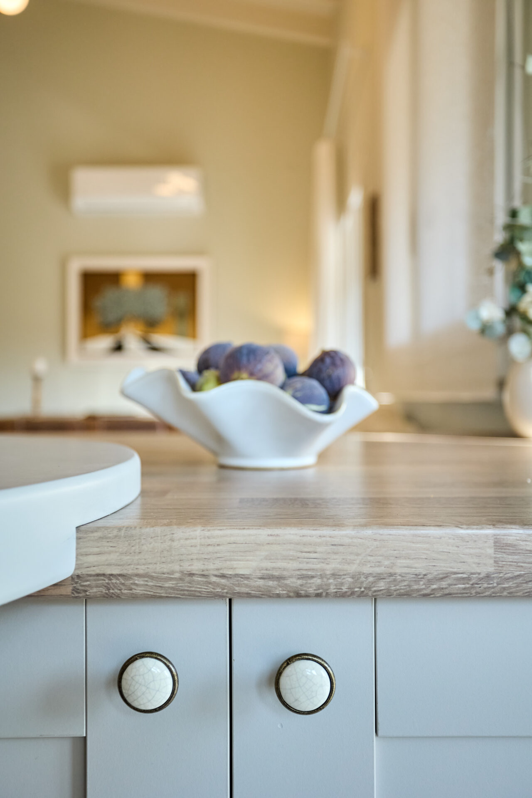
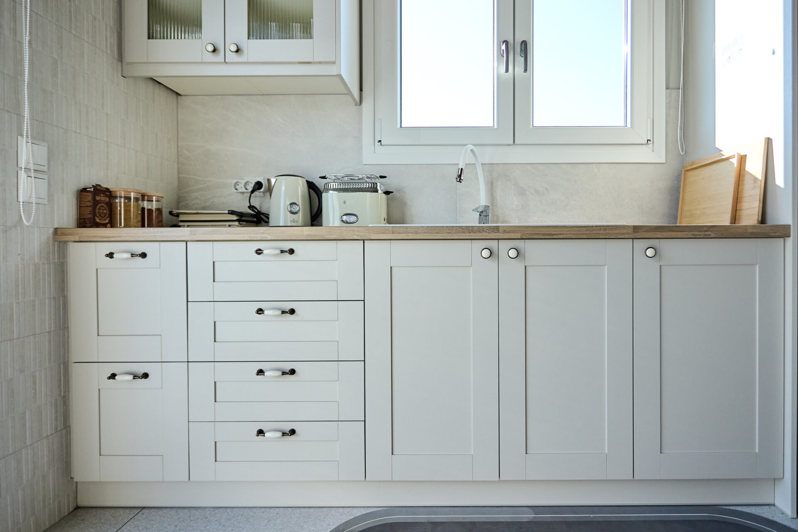
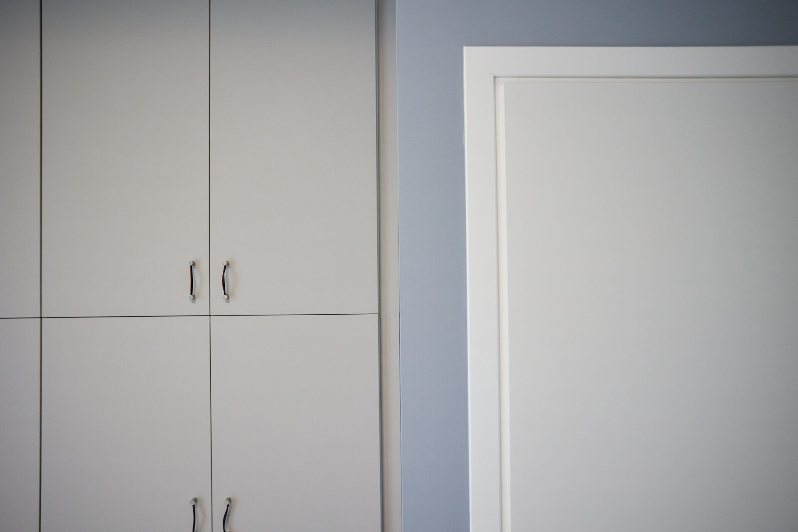
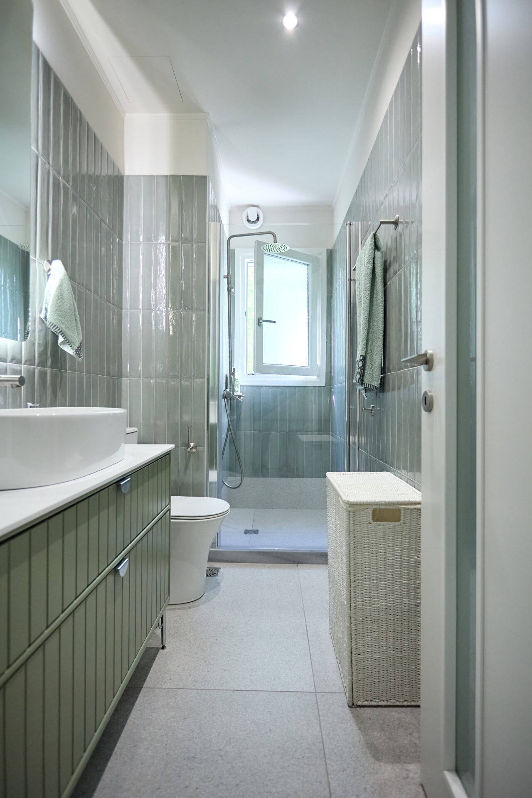
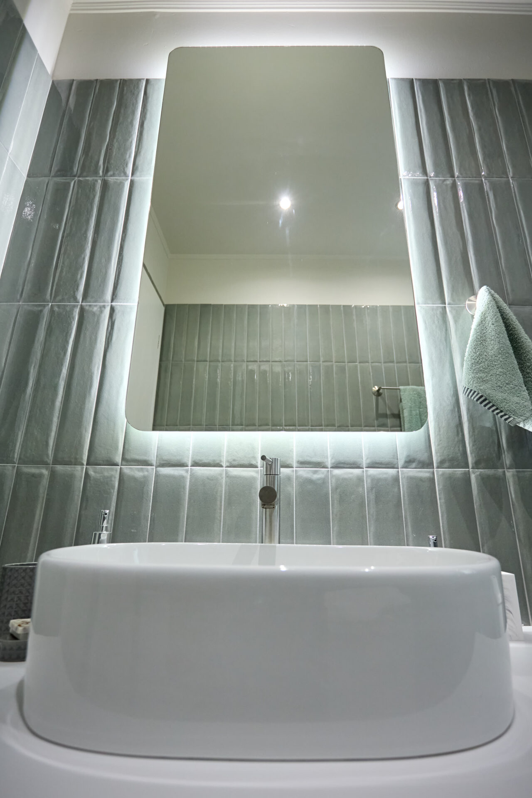
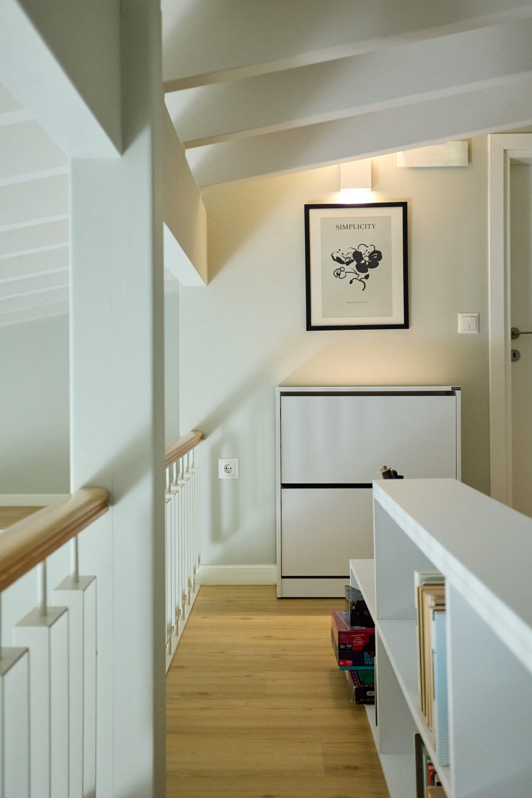
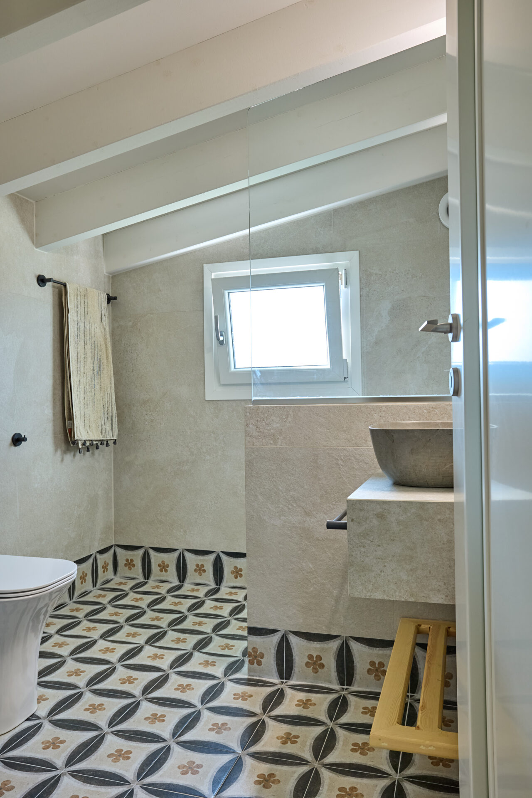
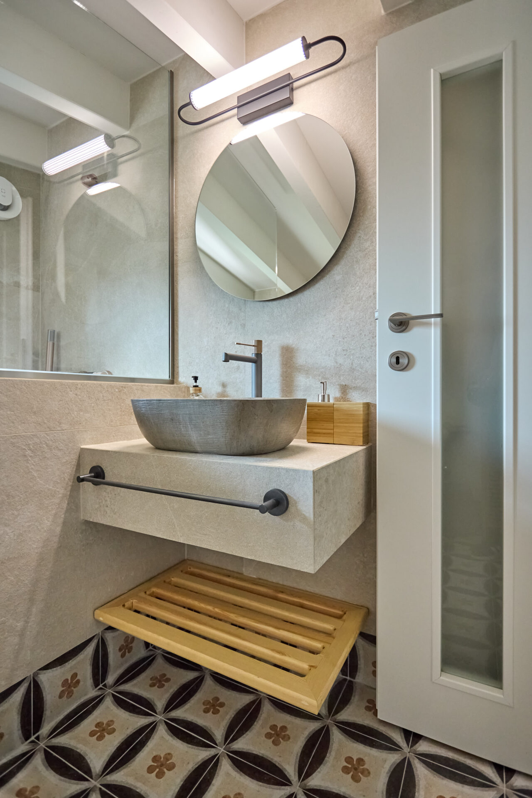
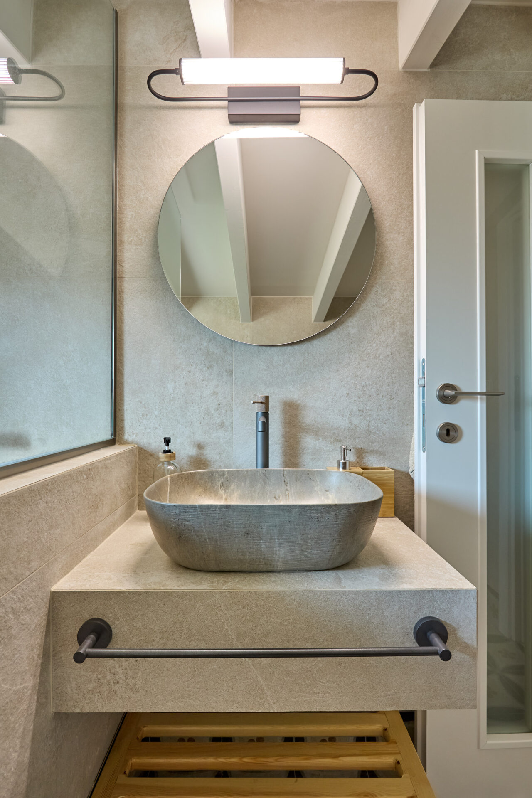
—such as the kitchen countertop, the bookcase at the end of the stairs, the bathroom furniture and the custom constructions in the bedrooms—all tailored to the needs of the users complete the design. The expansive view of the natural landscape, visible from every point of the apartment, enhances the connection with the environment and completes the simple atmosphere of the house. The visible white wooden roof beams in all the individual spaces enhance the sense of harmony and brightness, yet in an imposing way.