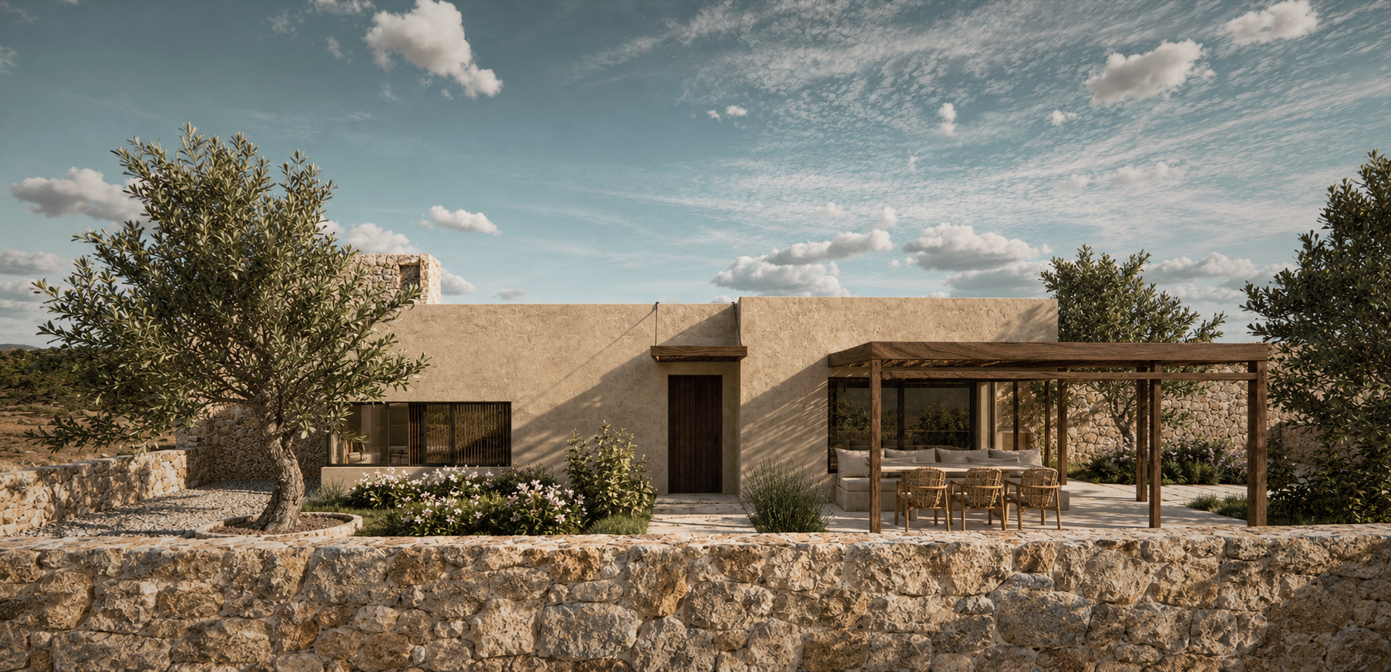
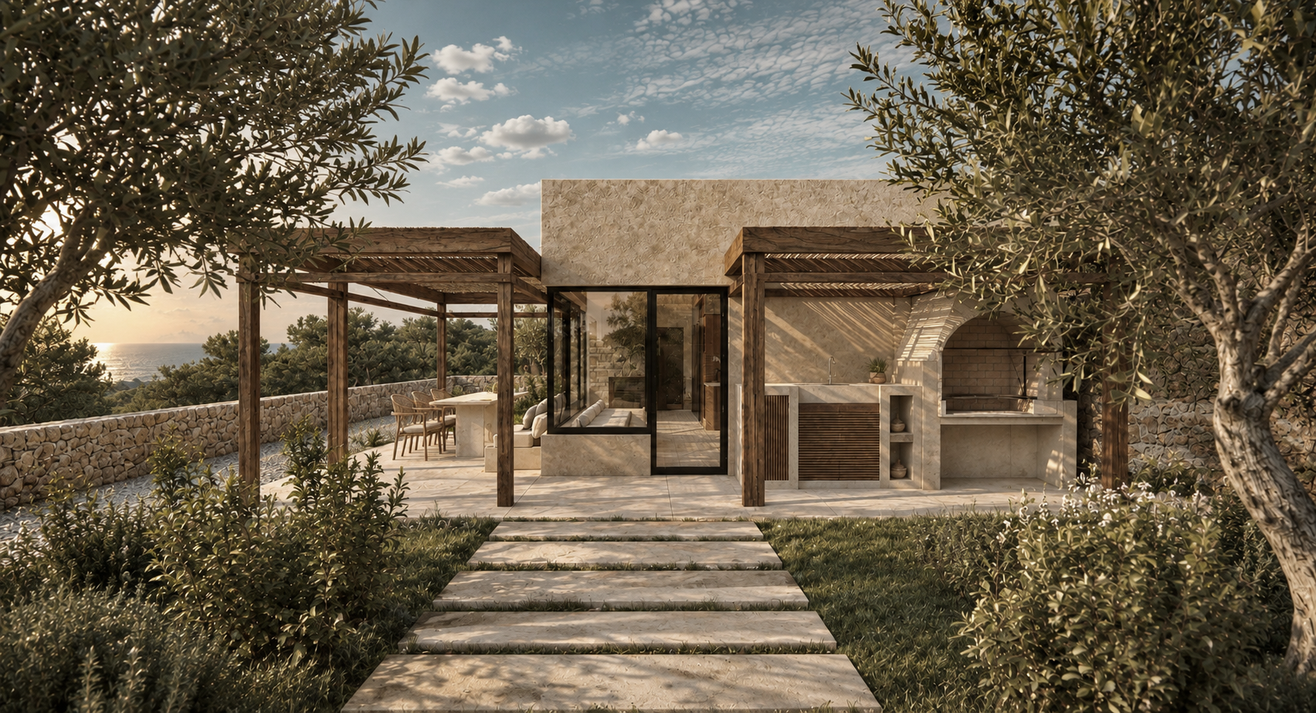
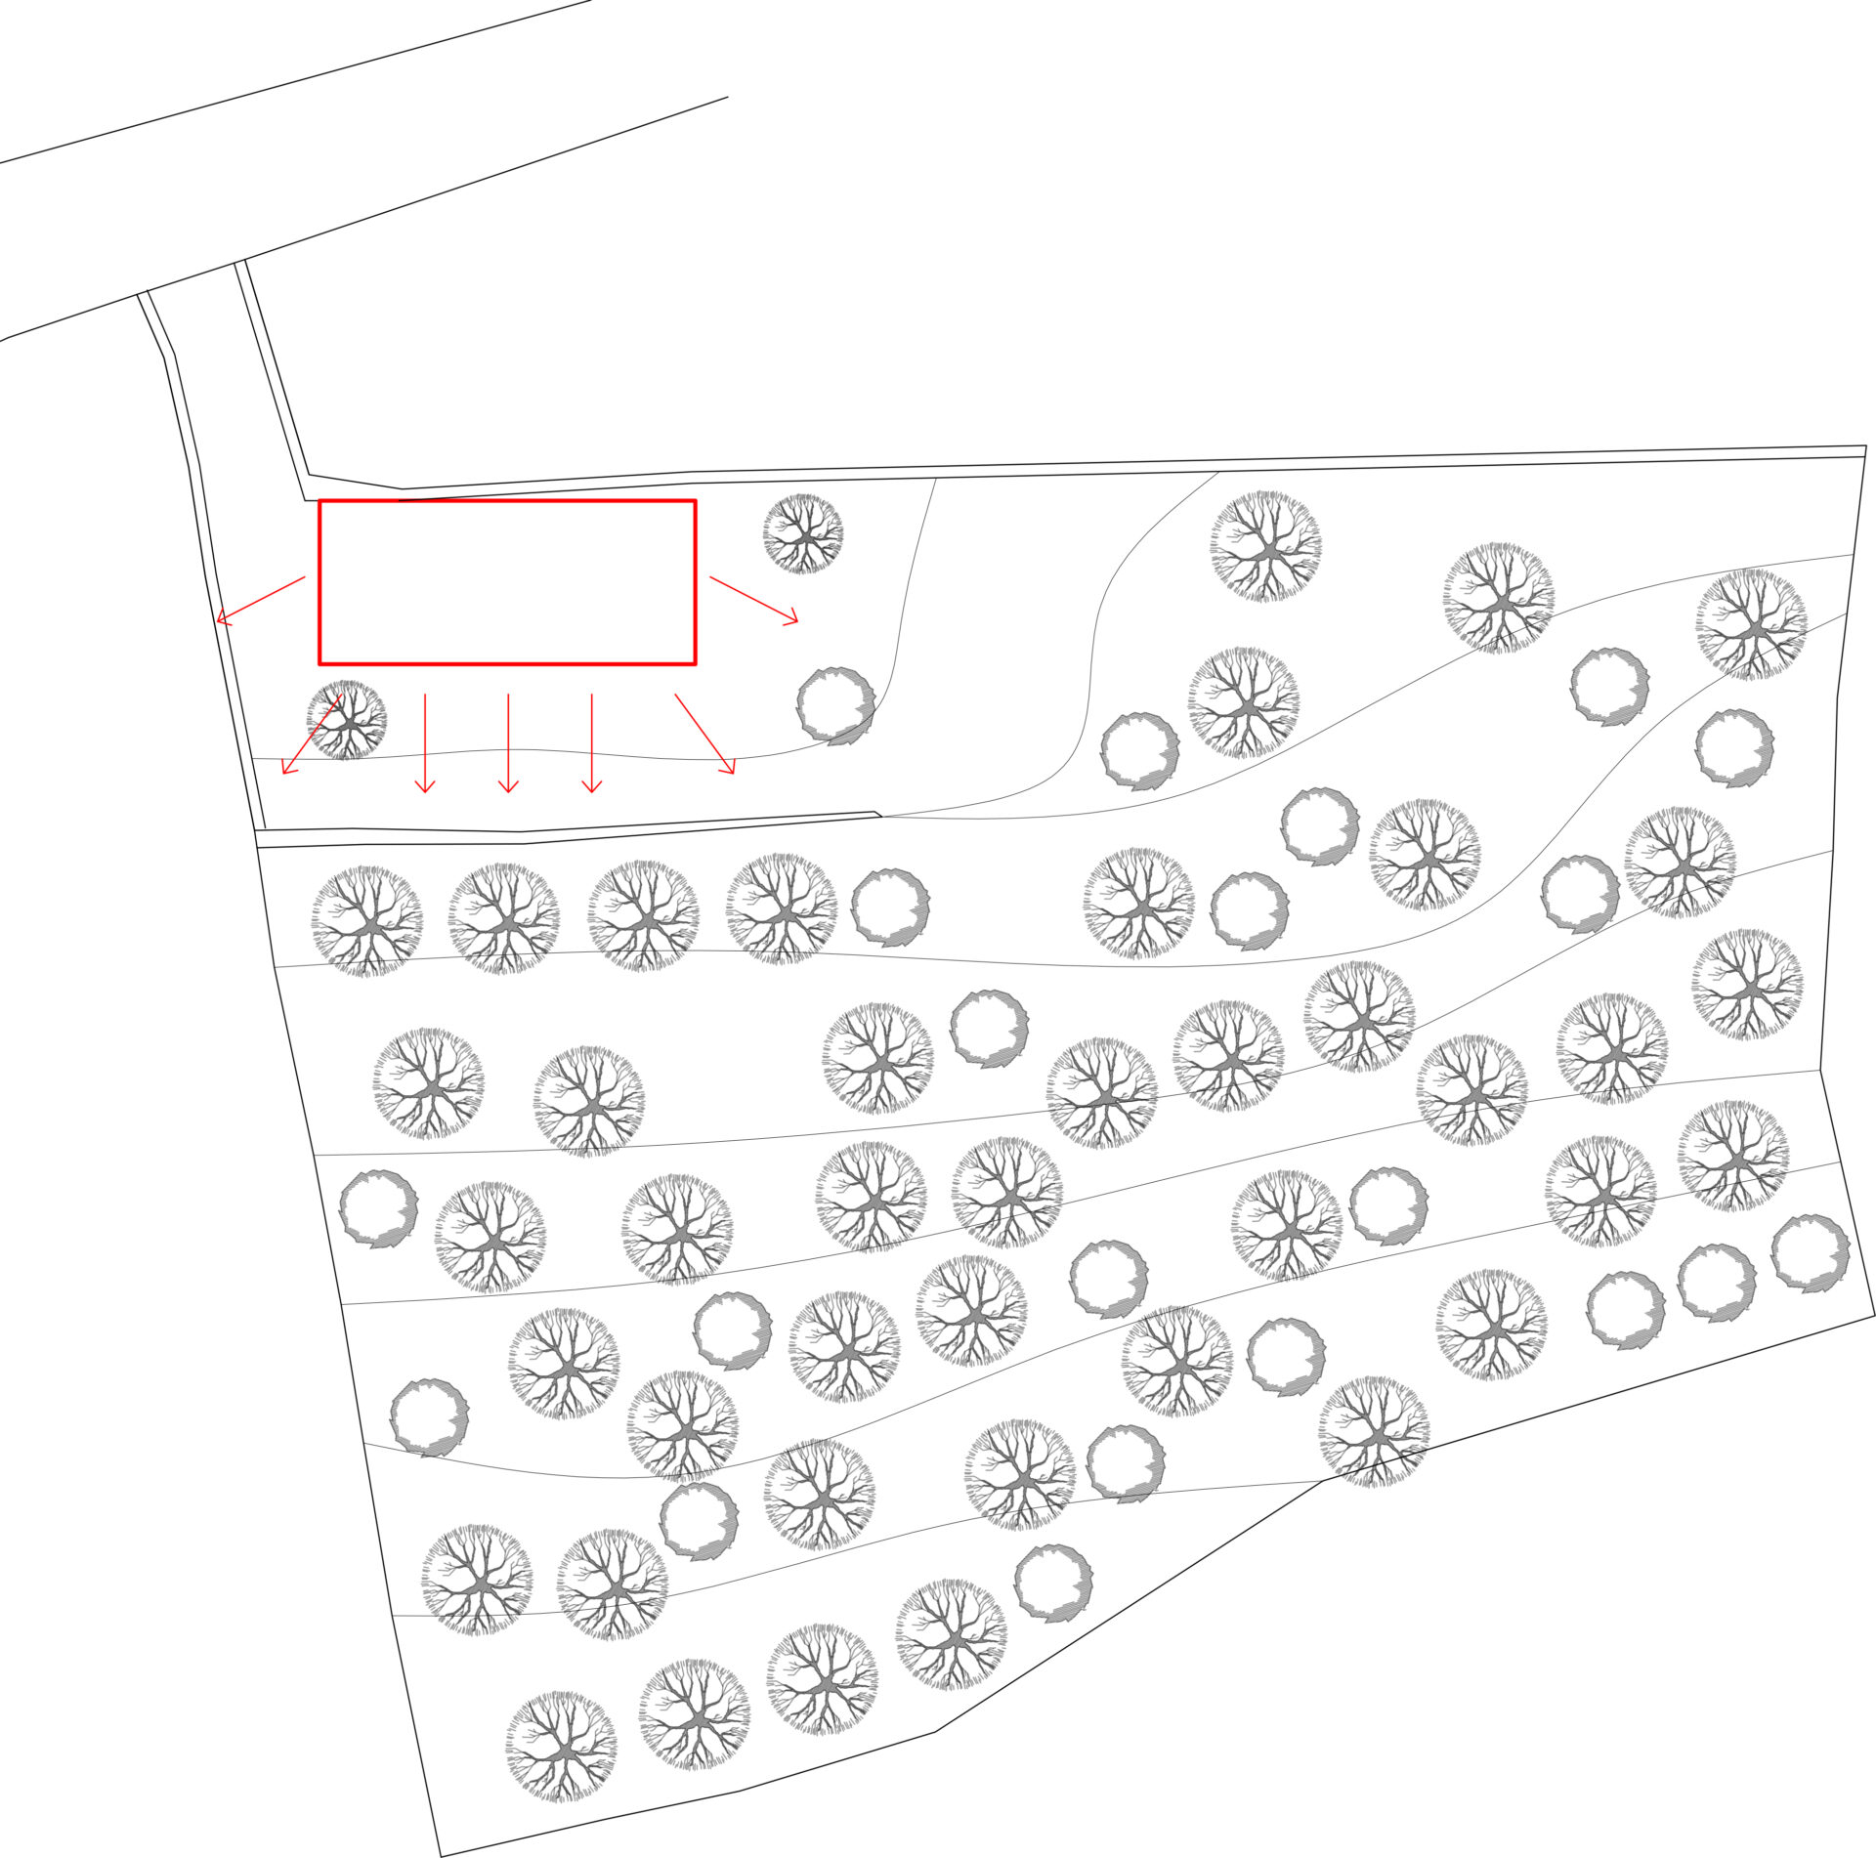
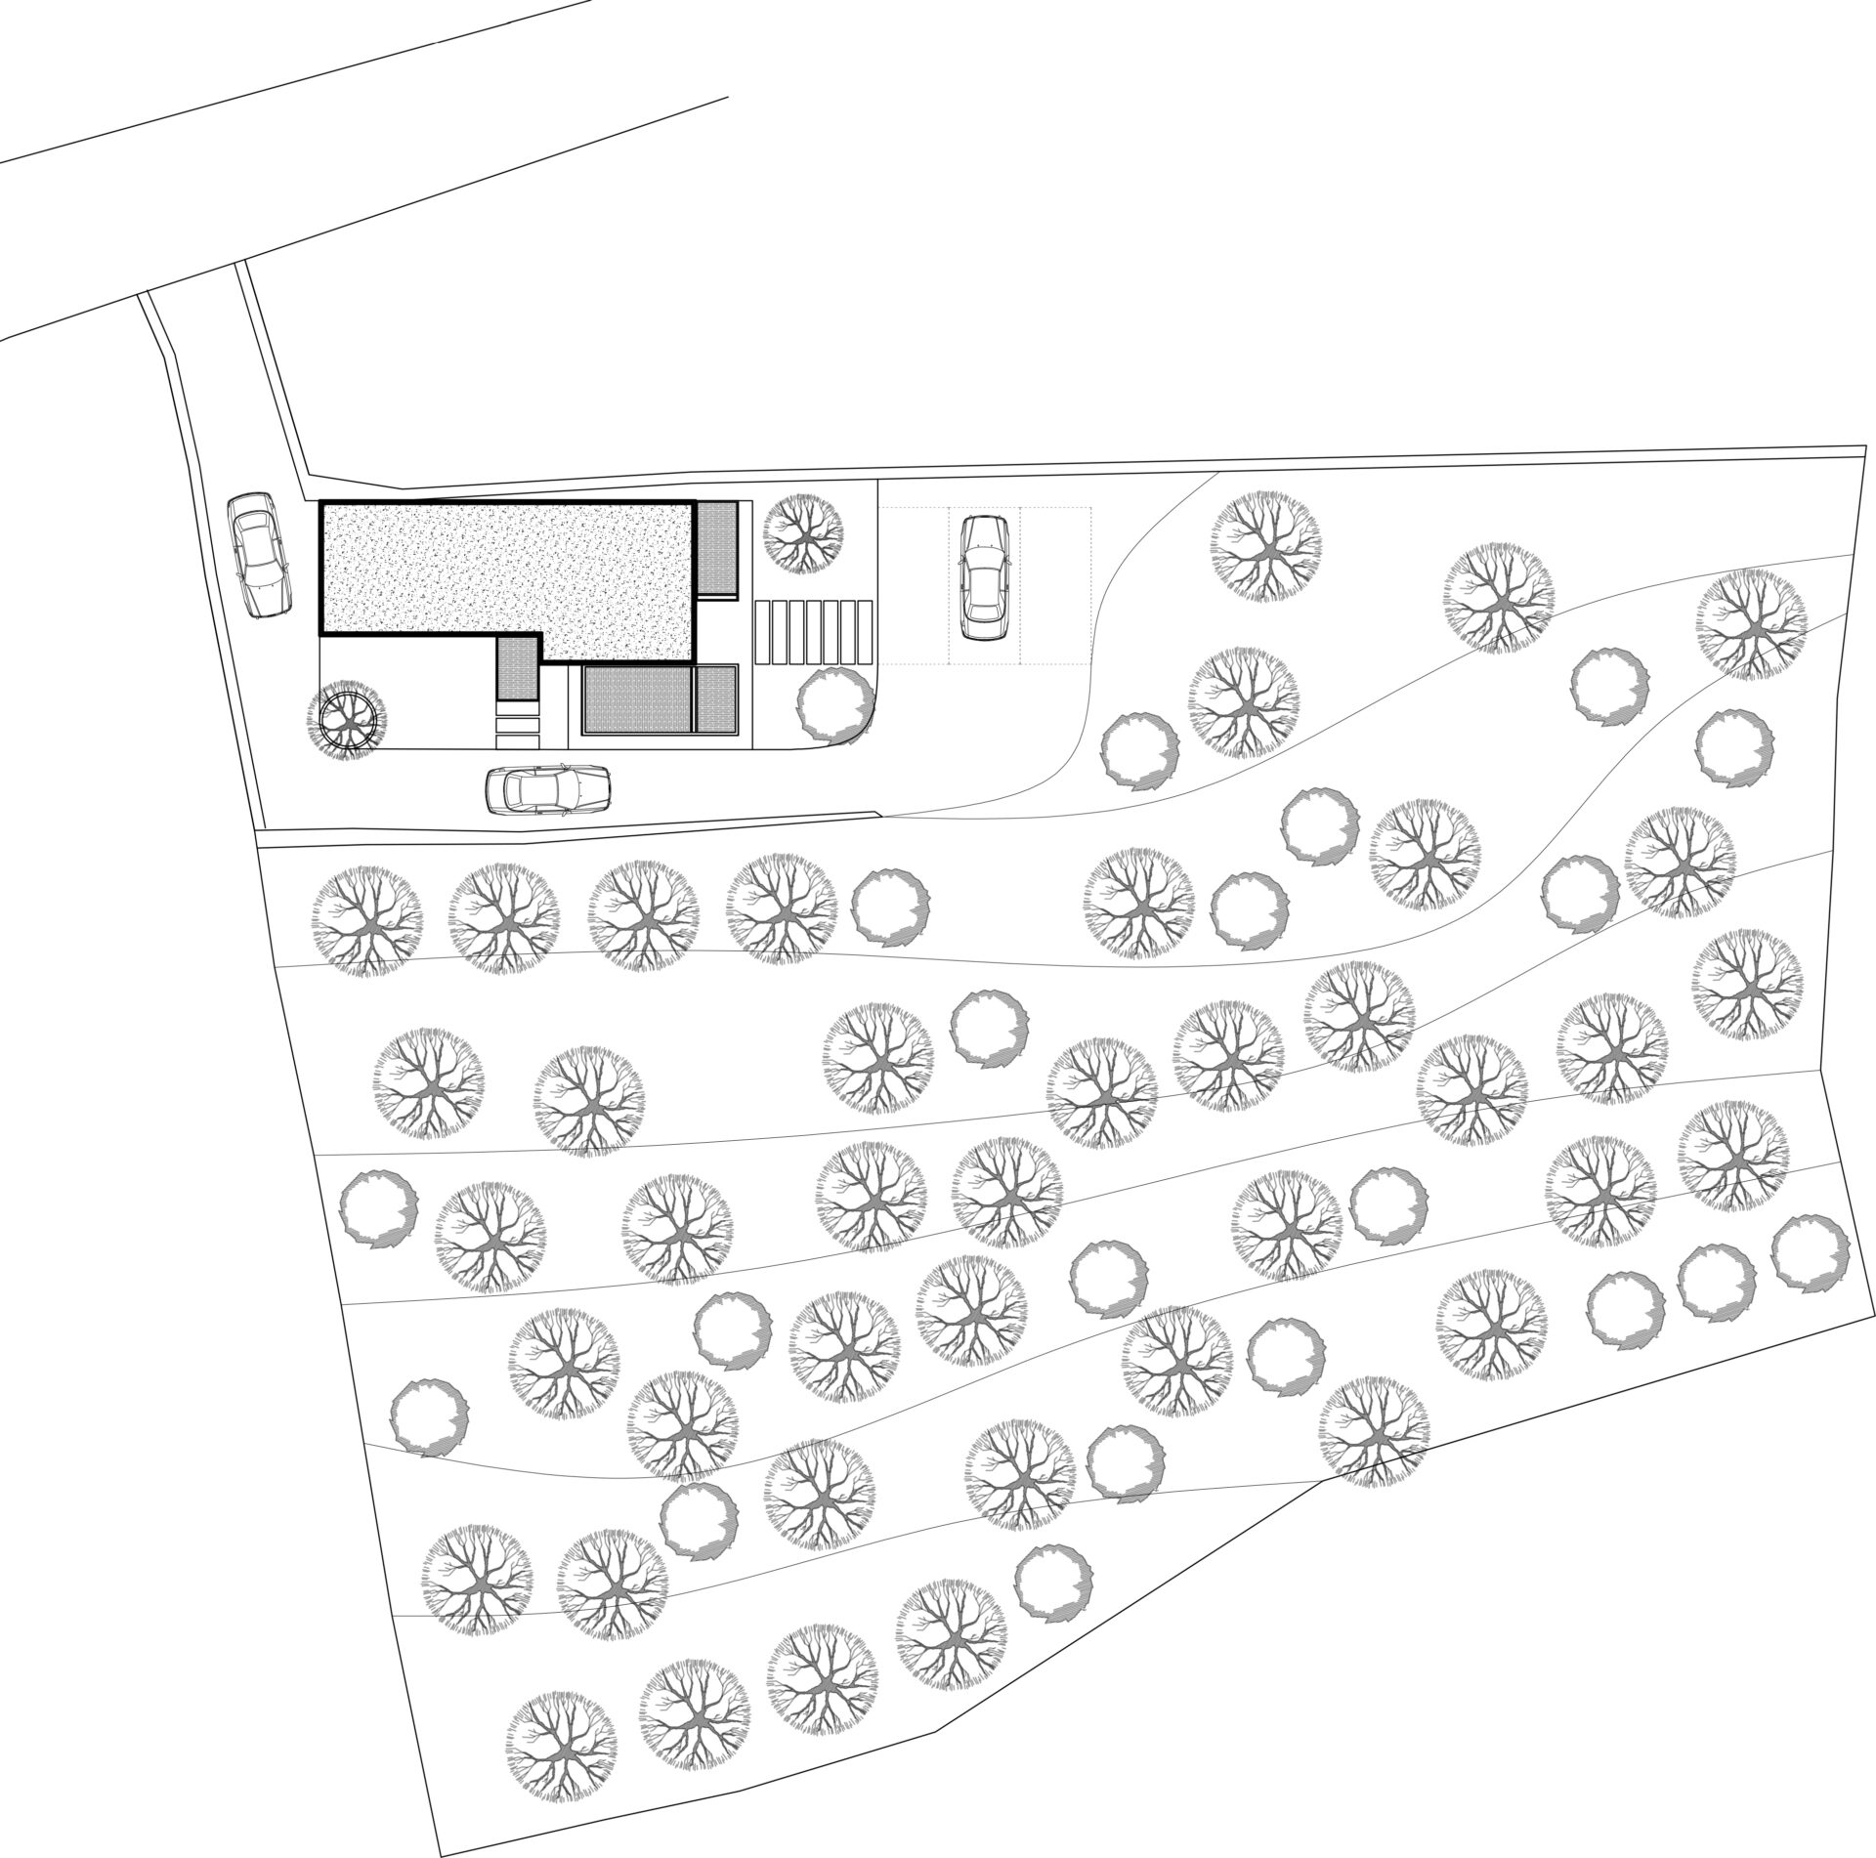
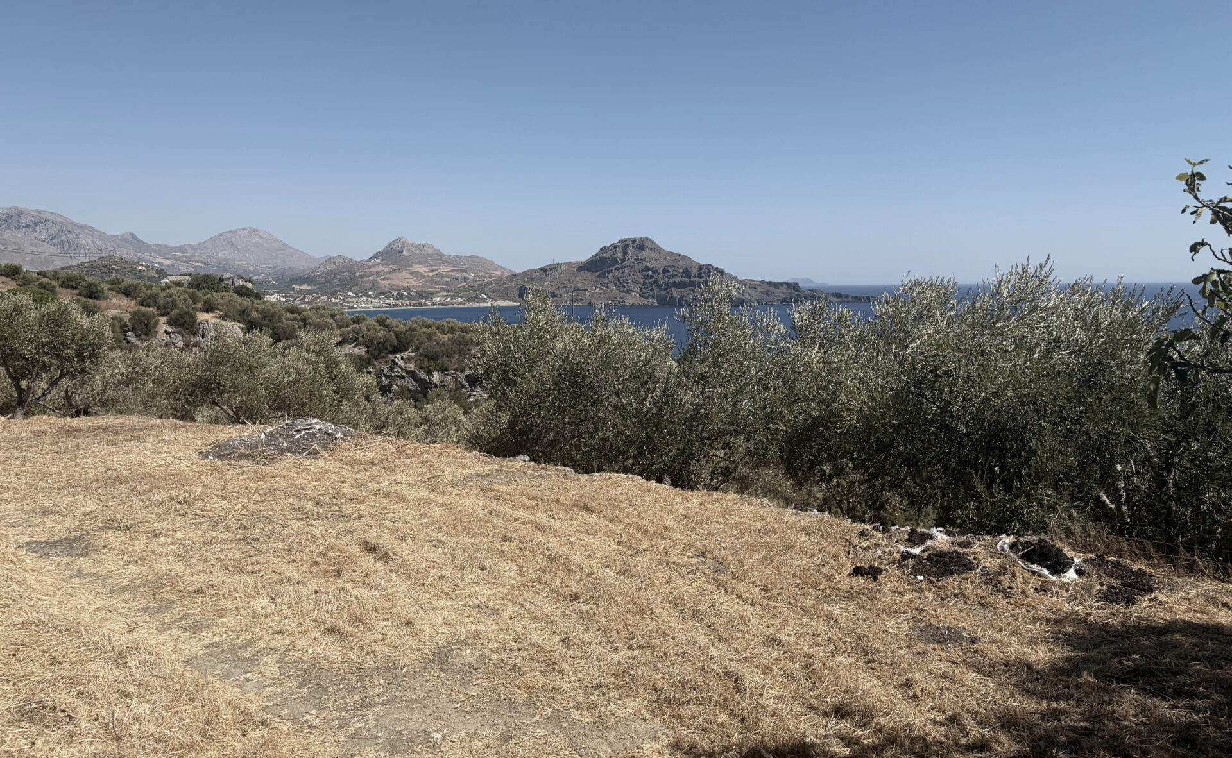
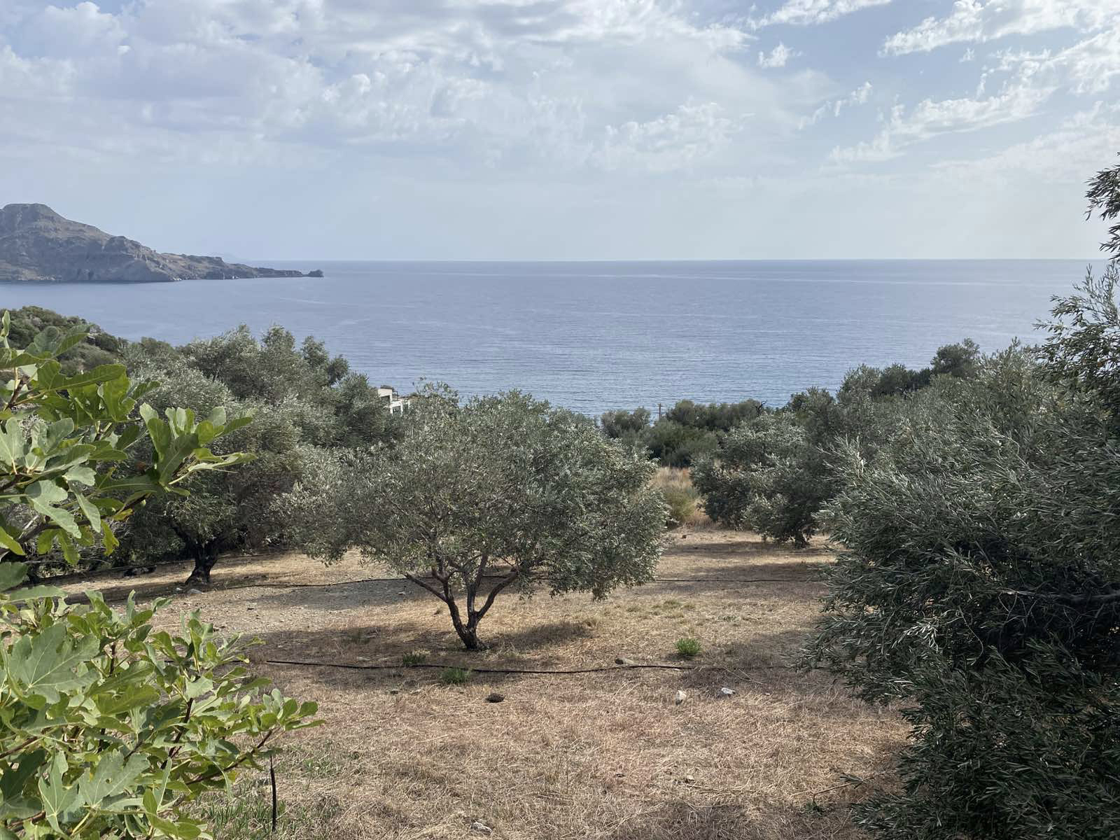
The holiday residence is situated on a hillside in the heart of the Cretan landscape—on the southern coast of Rethymno, southwest of the village of Sellia—offering an unobstructed view of the South Cretan Sea.
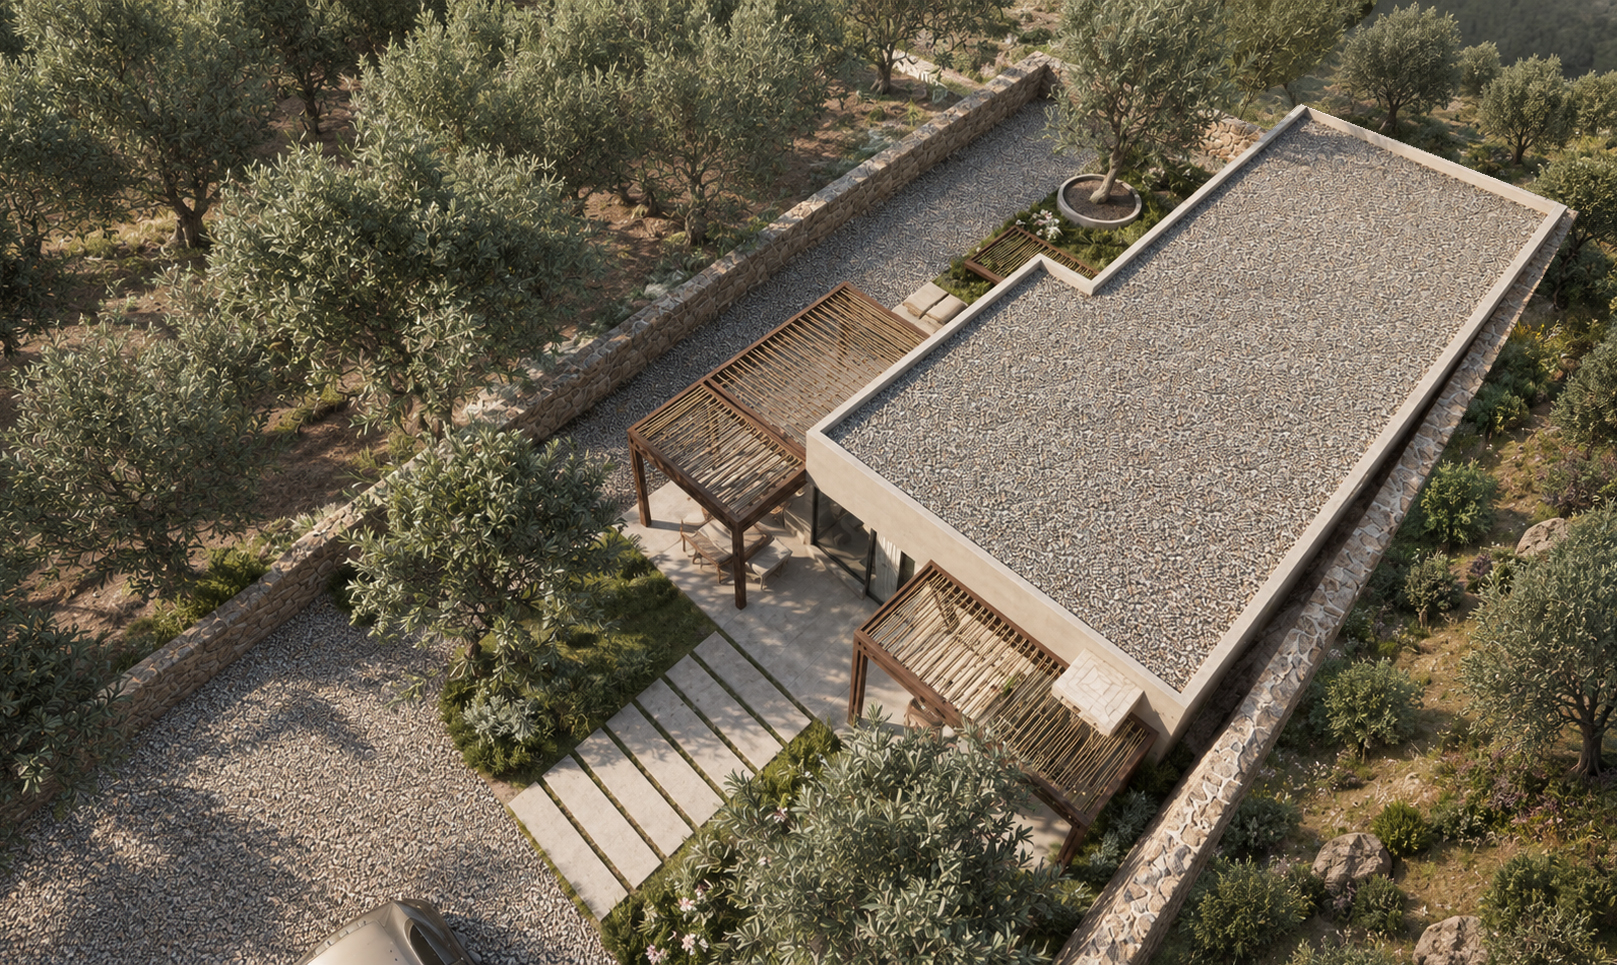
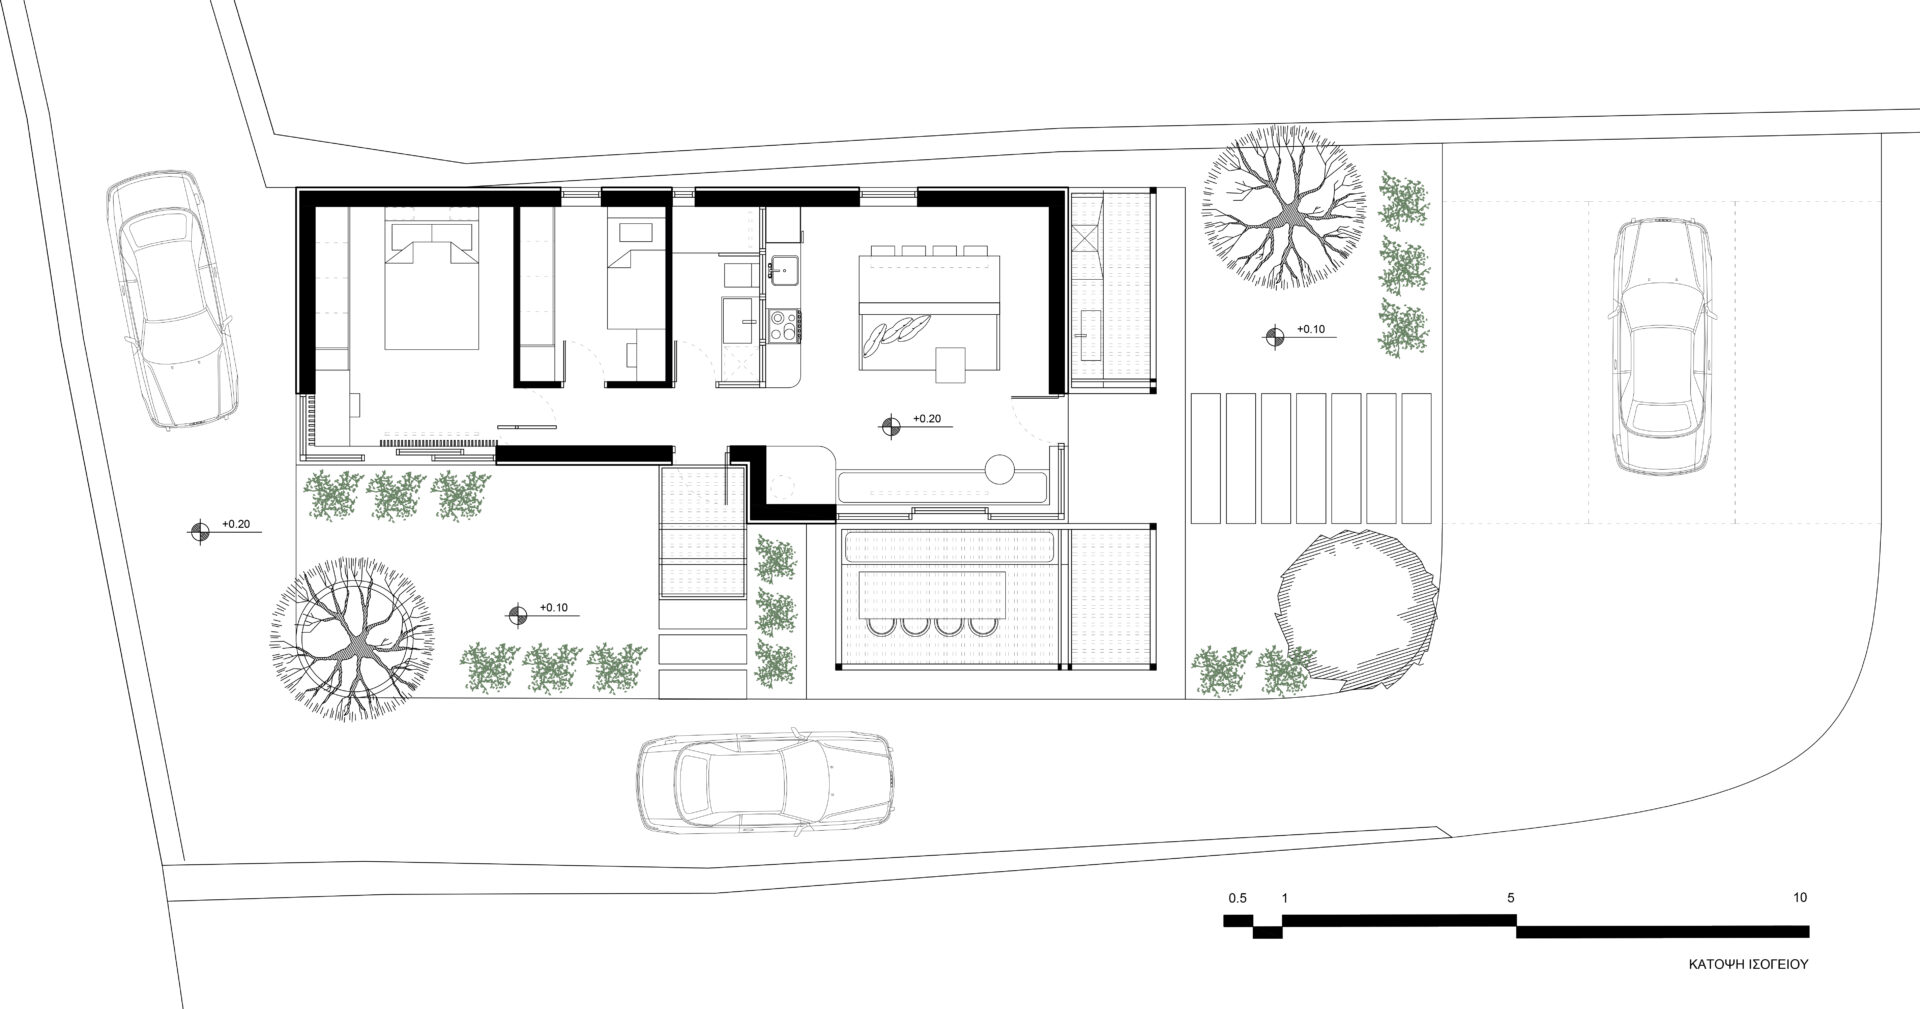
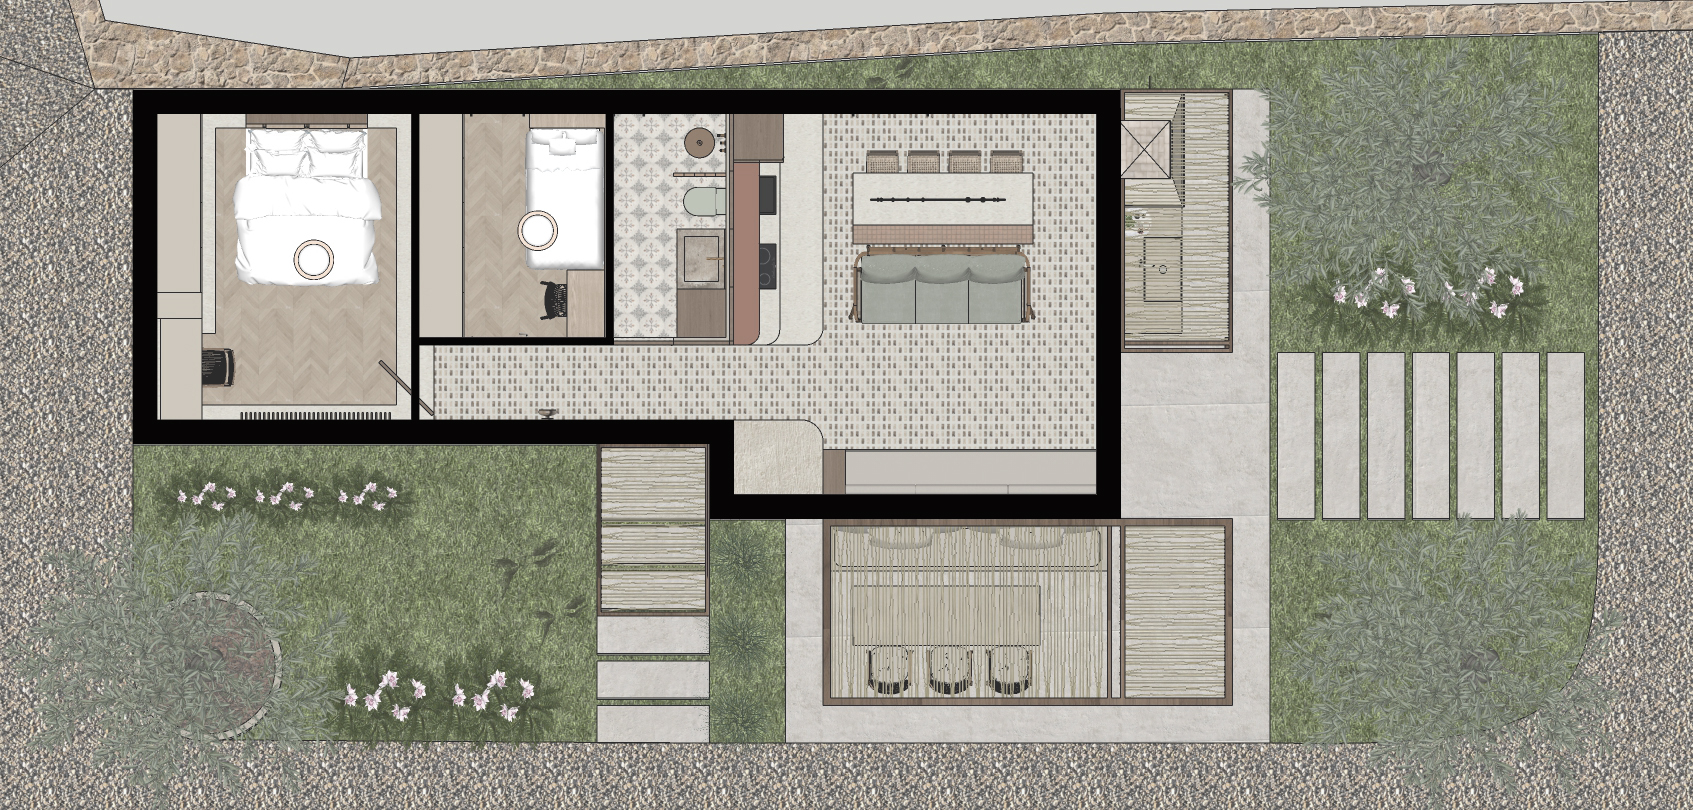
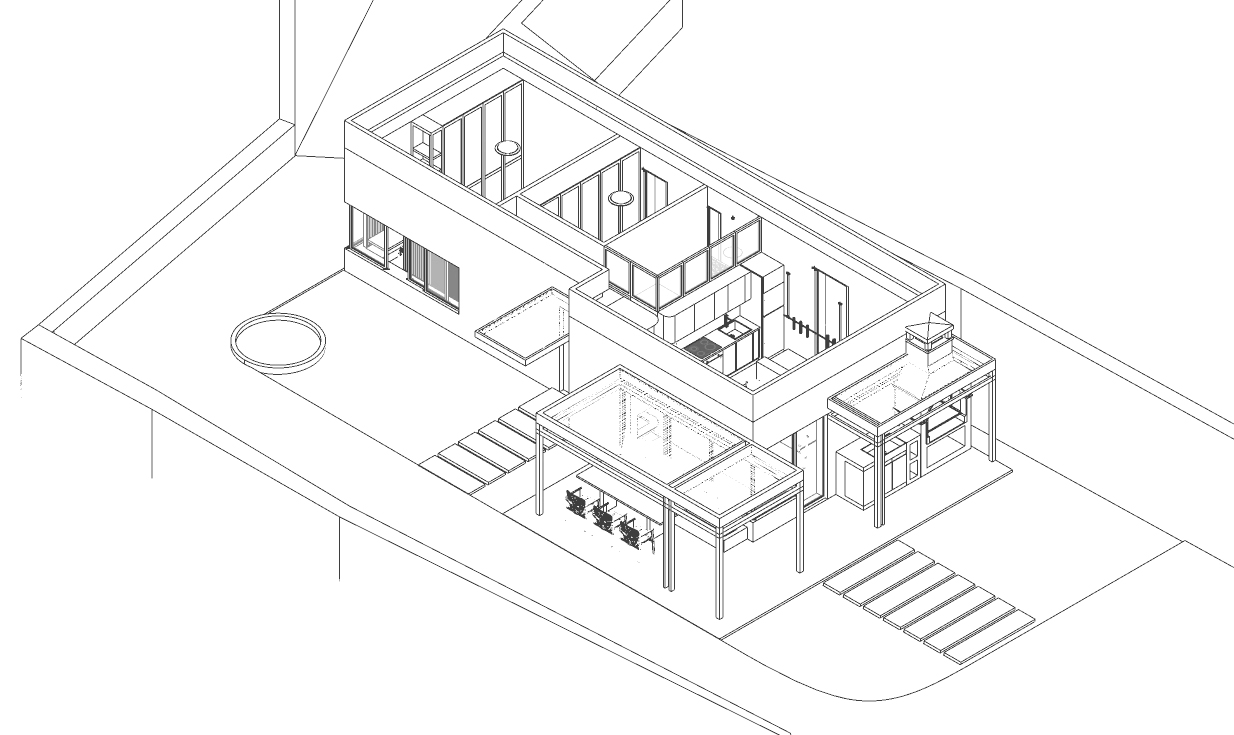
The landscape, densely covered with olive groves, dictates a form of almost doric simplicity, aiming to integrate the structure into the natural environment as discreetly as possible. With this design approach as a starting point, the residence is limited to the spaces strictly necessary to meet a family’s needs; it is laid out as a single-story structure of approximately 70 sq.m., comprising two bedrooms, a bathroom, and an open-plan living area with a kitchen.
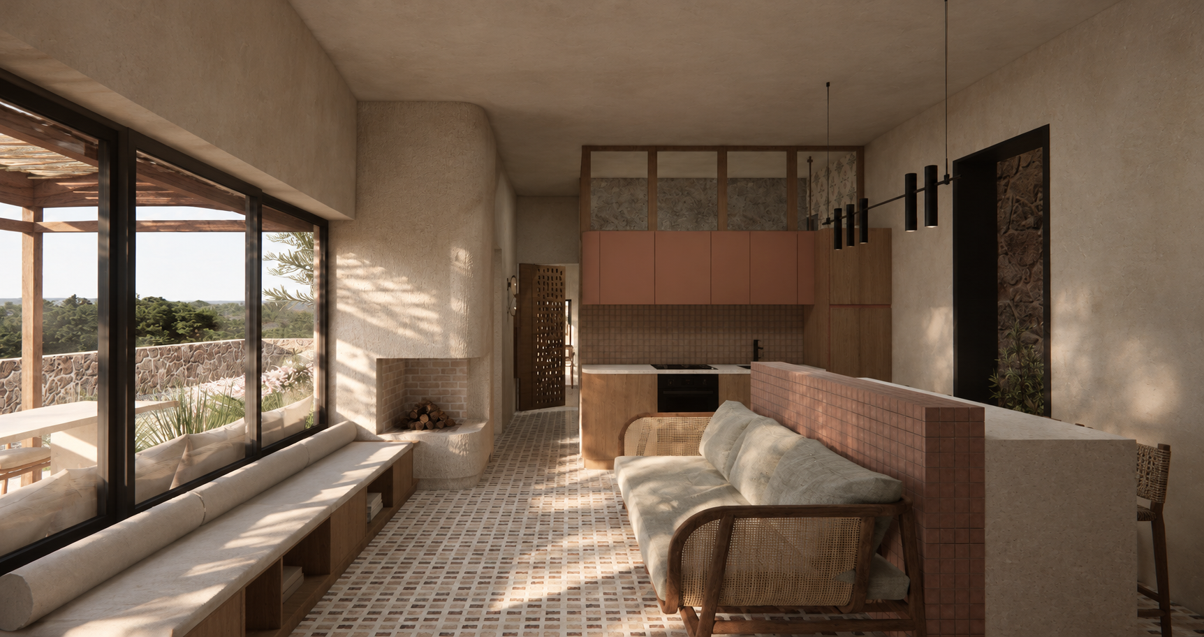
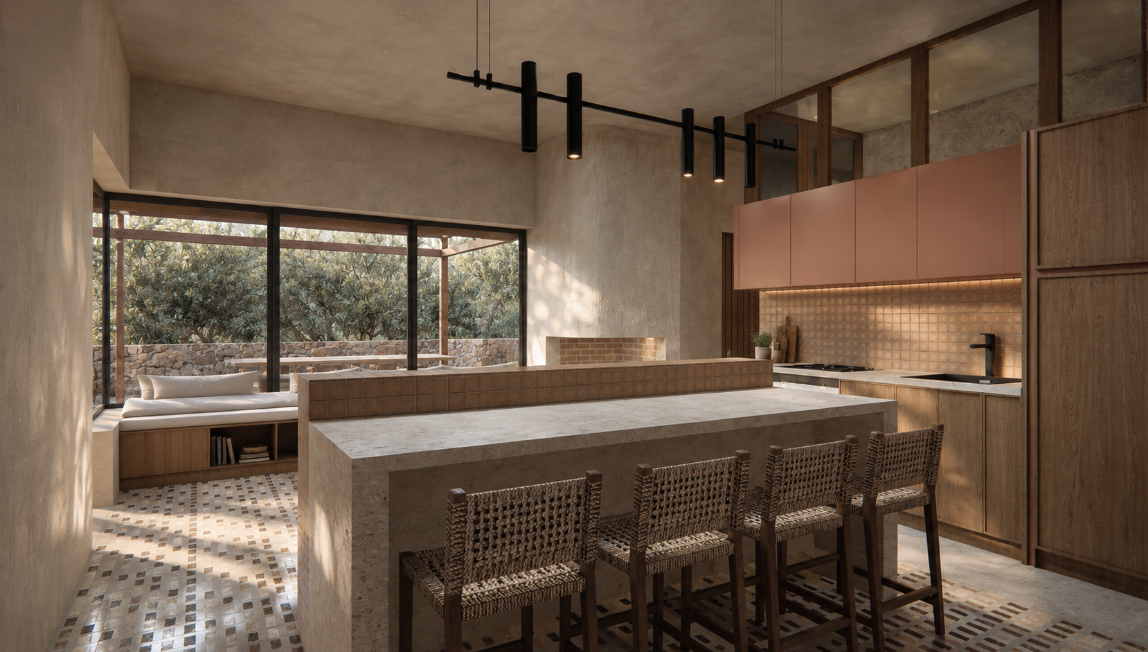
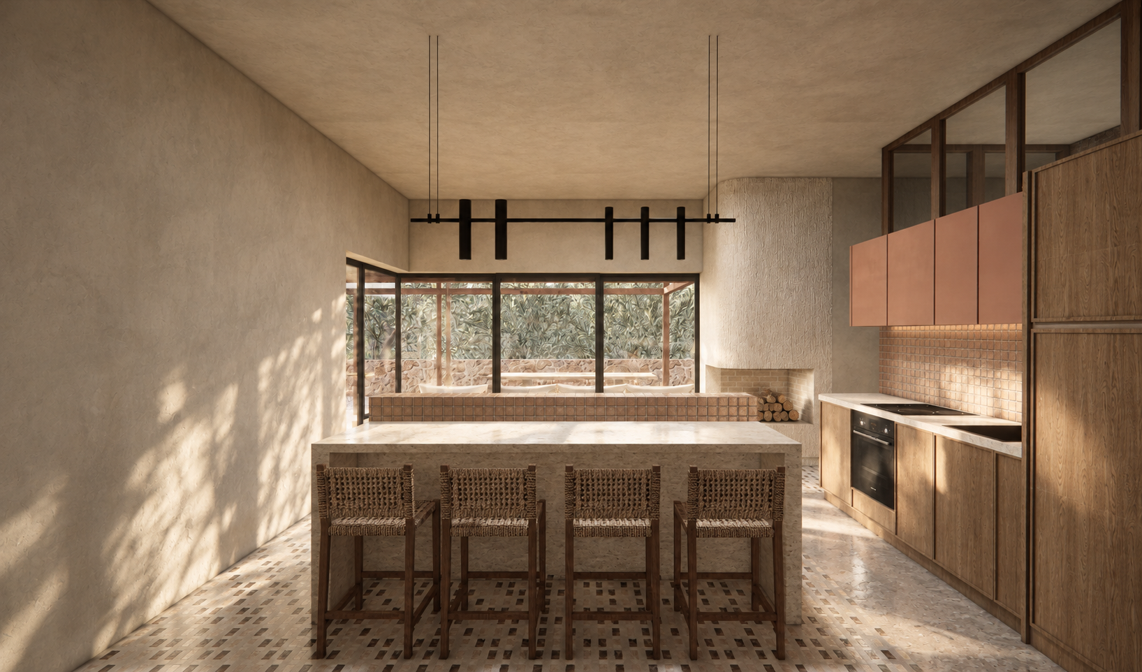
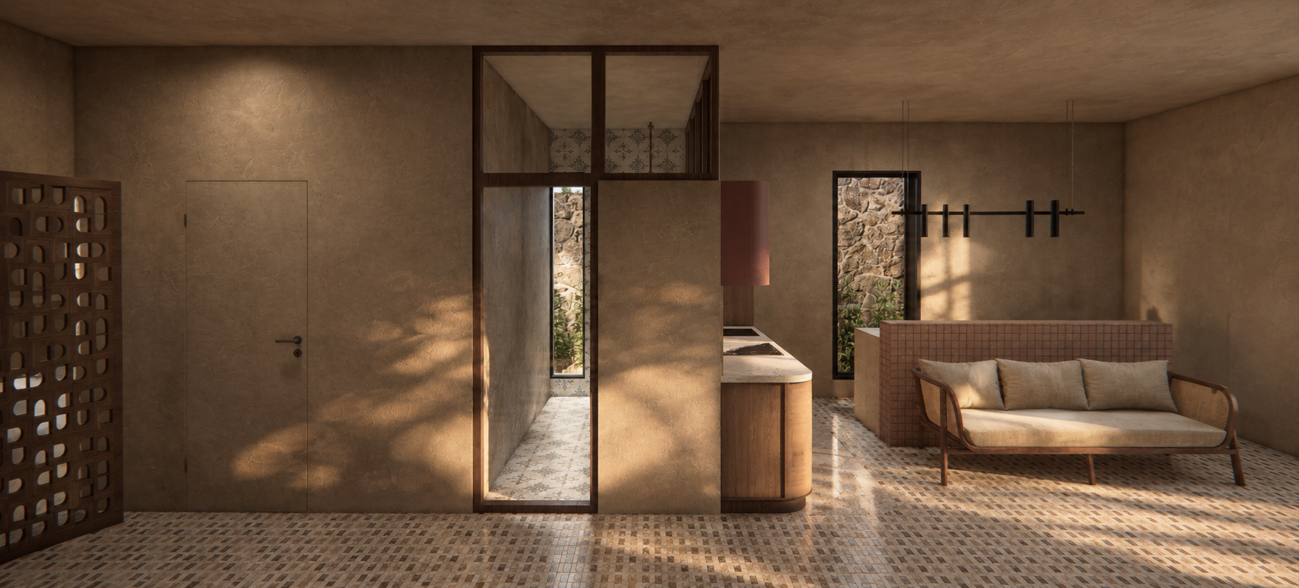
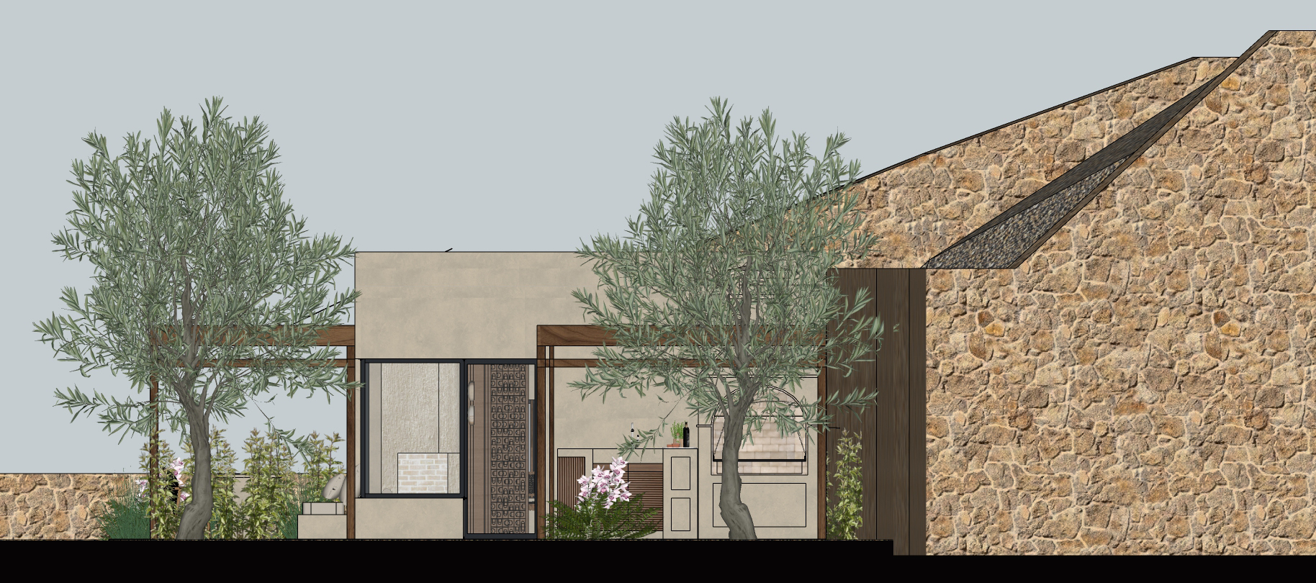
The linear, additive organization of the floor plan ensures unobstructed views of the horizon from all areas, while simultaneously reinforcing the residence’s southern orientation and outward-looking character—in stark contrast to the solid, austere northern façade. In the southwestern section of the unified building volume, kitchen and living areas coexist within a compact yet highly efficient spatial framework, where functionality merges with a sense of spatial continuity.
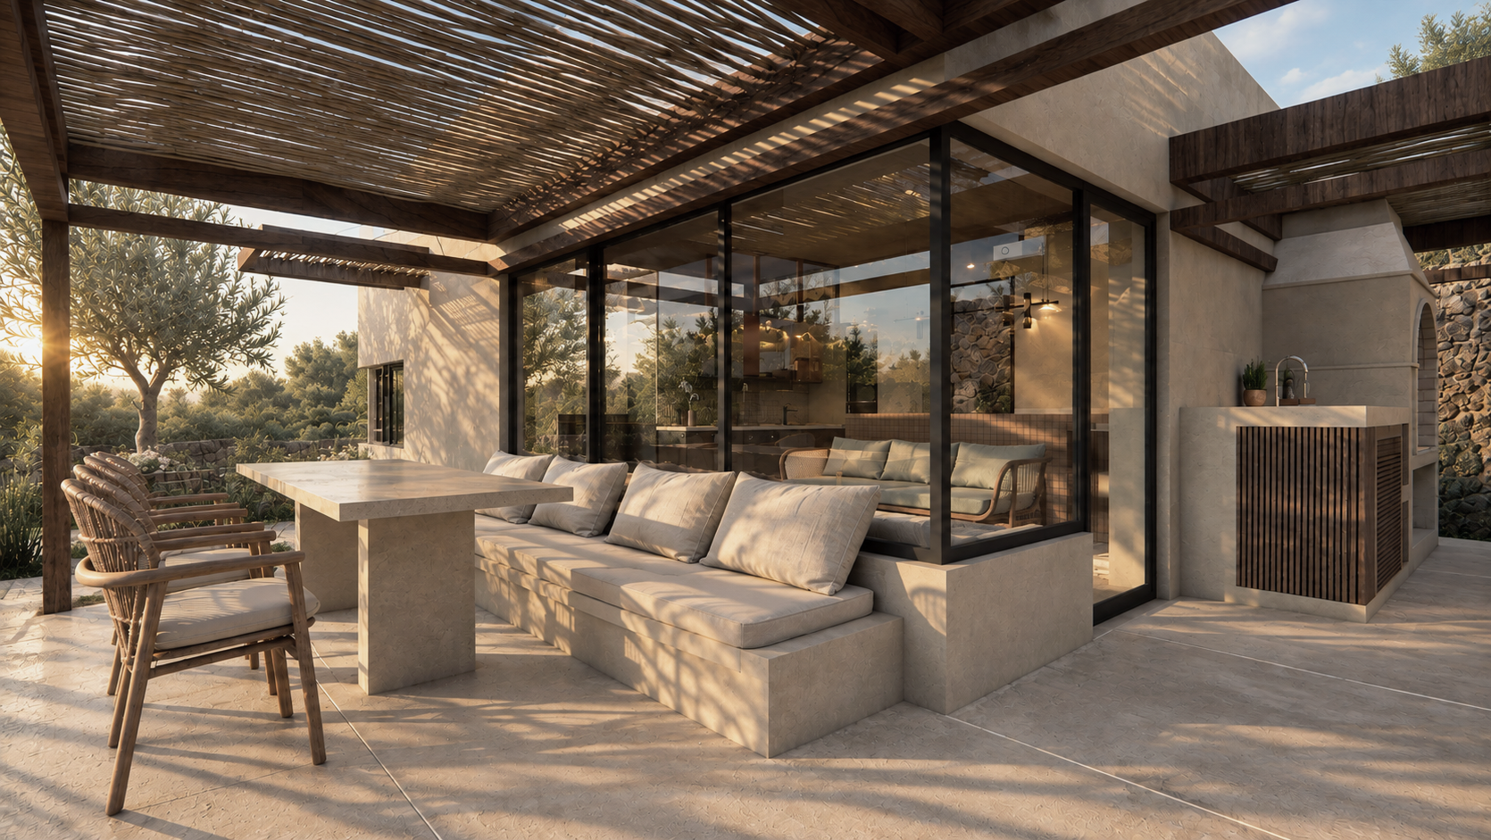
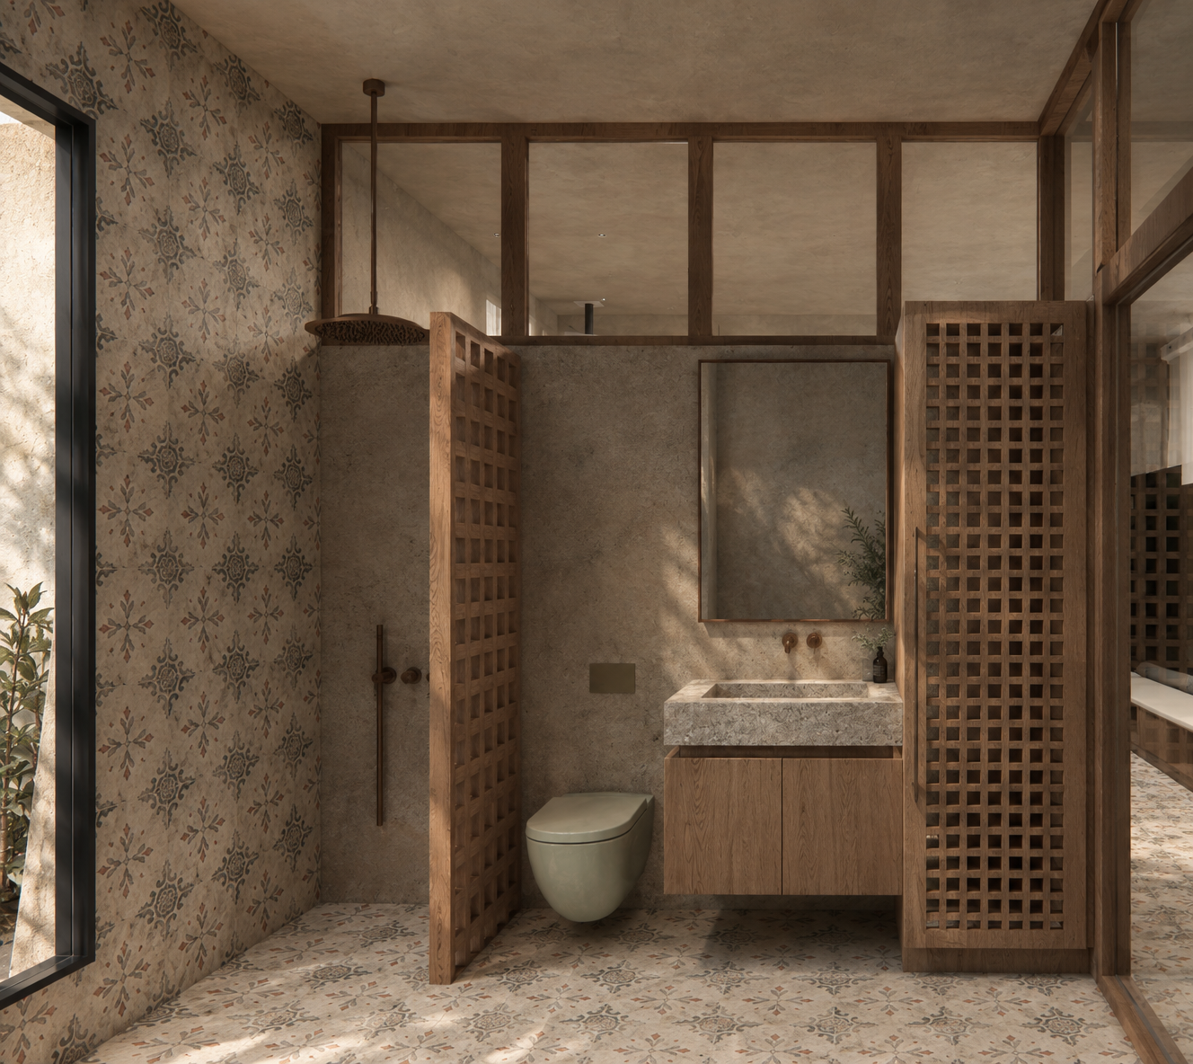
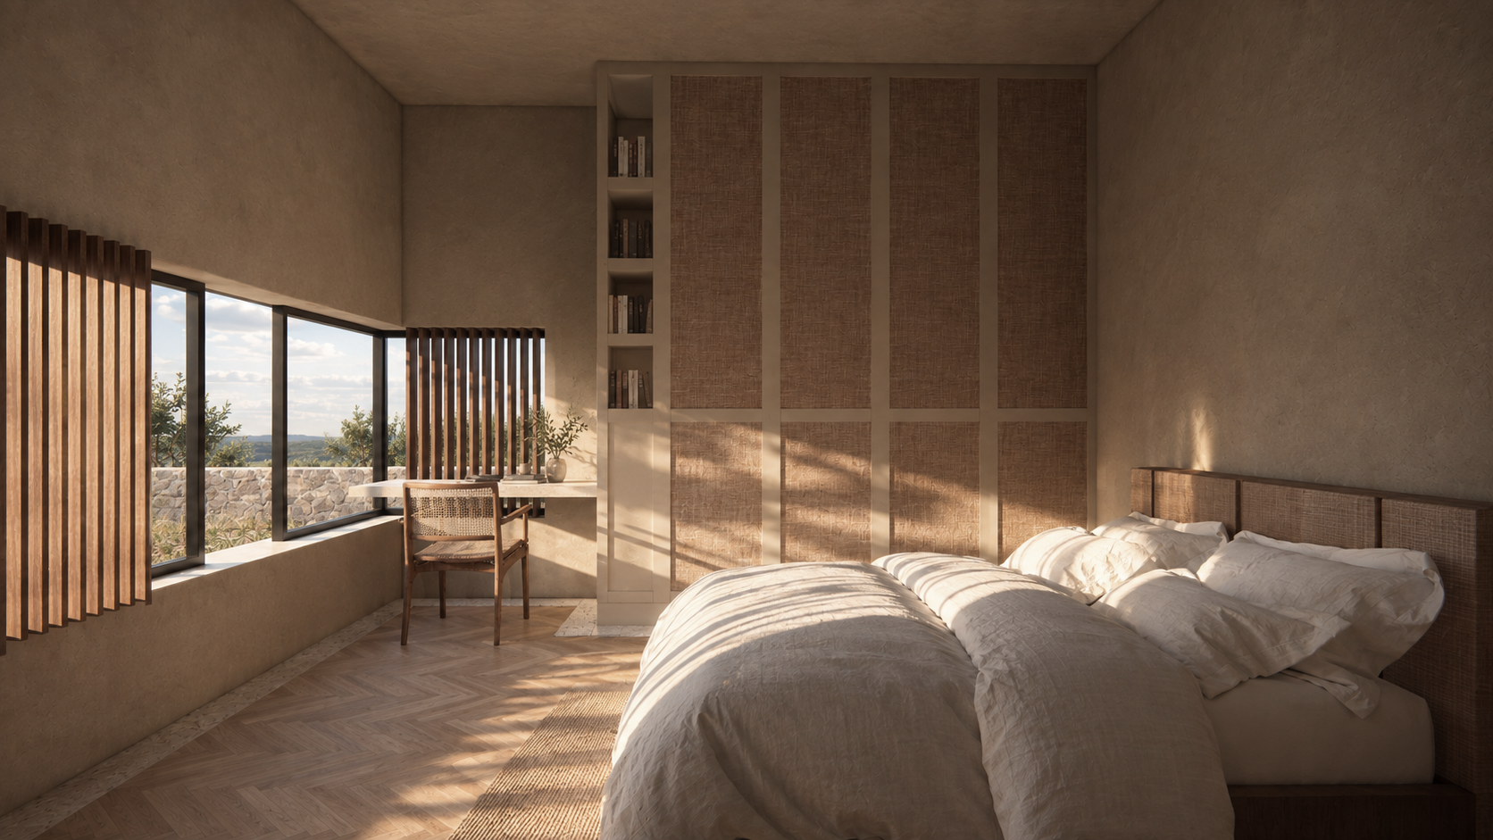
The extensive use of large glazed surfaces—both in the building’s exterior shell and within the residence itself, with the bathroom volume serving as a prime example—elevates natural light to a key compositional and design tool. Light permeates the interior spaces, enhancing their functionality and fostering an experiential relationship between the user, the architecture, and the landscape.
The relationship between indoor and outdoor space is also a defining element of the composition. Outdoor areas are not treated as mere supplementary additions, but rather as an organic extension of the living space. As part of this dialogue, wooden pergolas with reed shading are attached to the south and east facades, providing shade and creating sheltered outdoor zones that extend the boundaries of daily life into the natural environment.
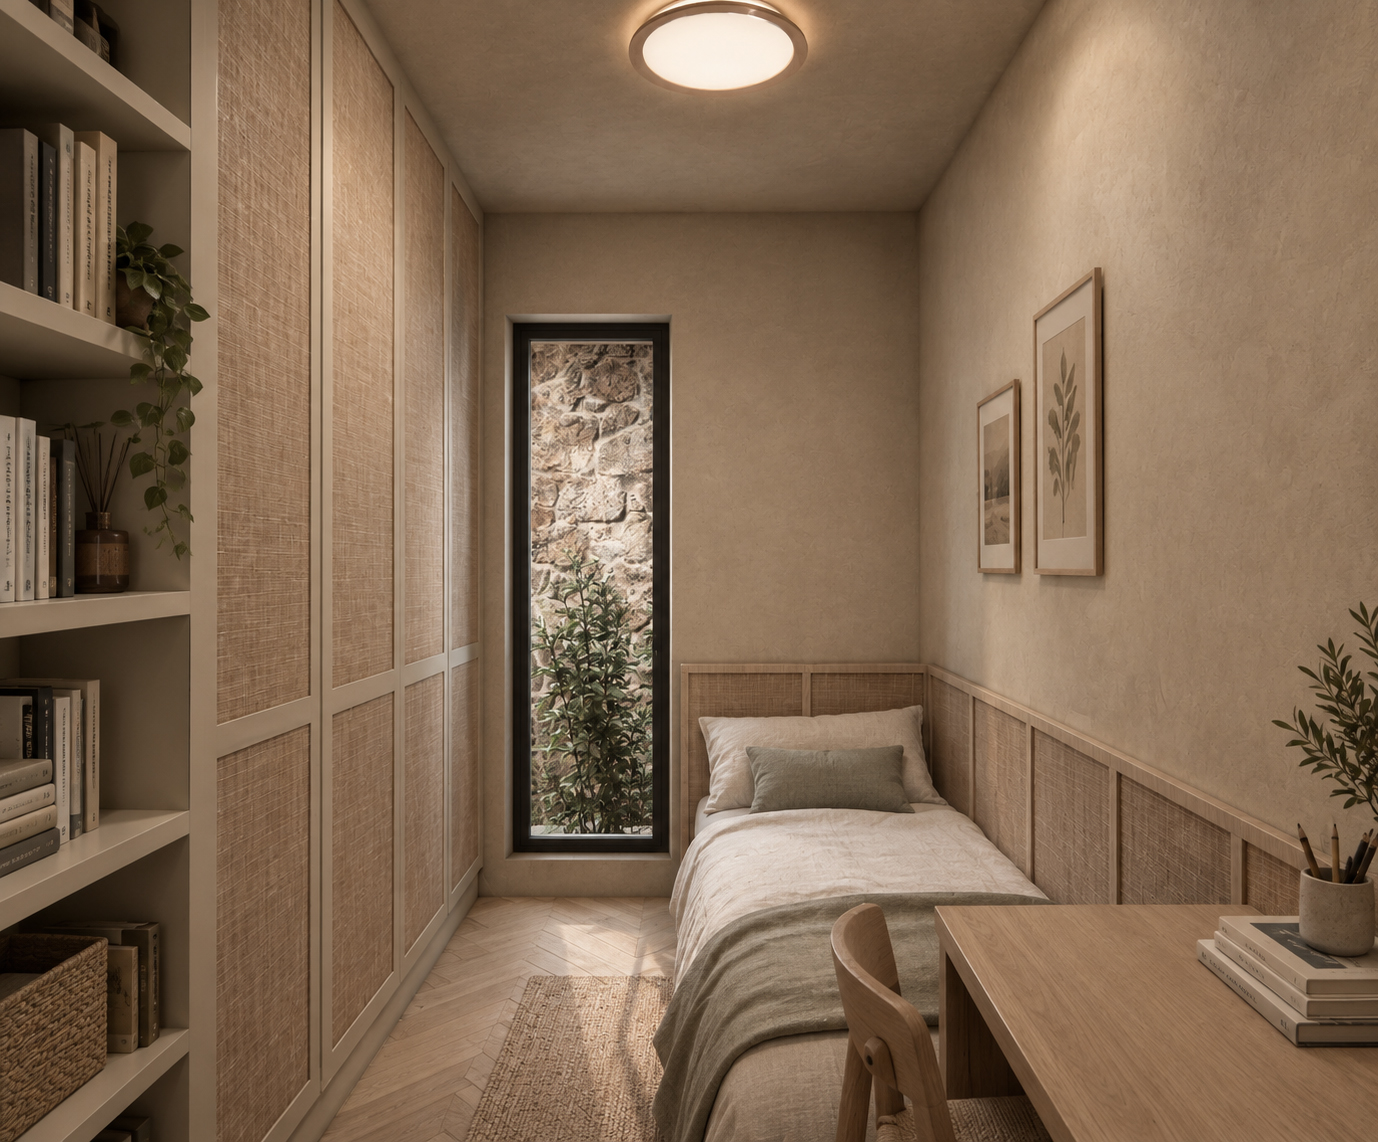
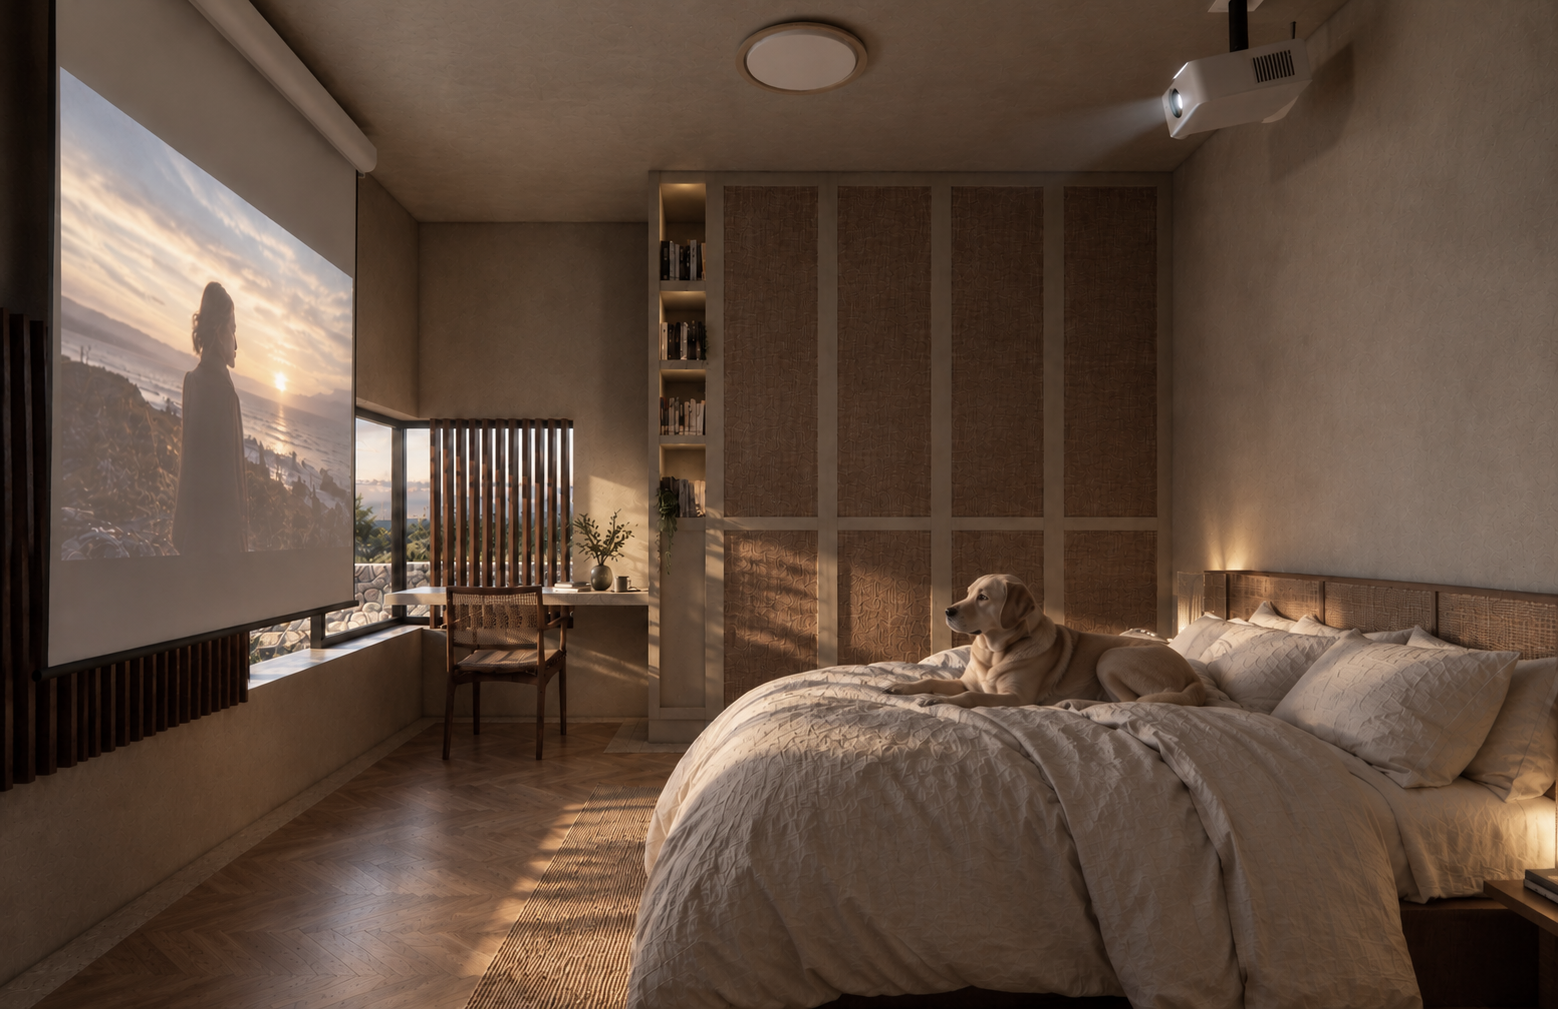
Stone, wood, natural textures, and earthy tones create a material palette that is both understated and warm, aiming for a sense of restraint. The architecture seeks not to dominate, but to highlight the elements that define the site’s identity: the greenery of the olive groves, the natural light, and the open horizon.
Through the clarity of its floor plan, the economy of its massing, large openings, and a seamless connection to the landscape, the residence establishes a gentle architectural presence—one that does not compete with its natural surroundings but integrates into them. It is a project that highlights the essence of dwelling through simplicity, contact with nature, and the experiential quality of the site.