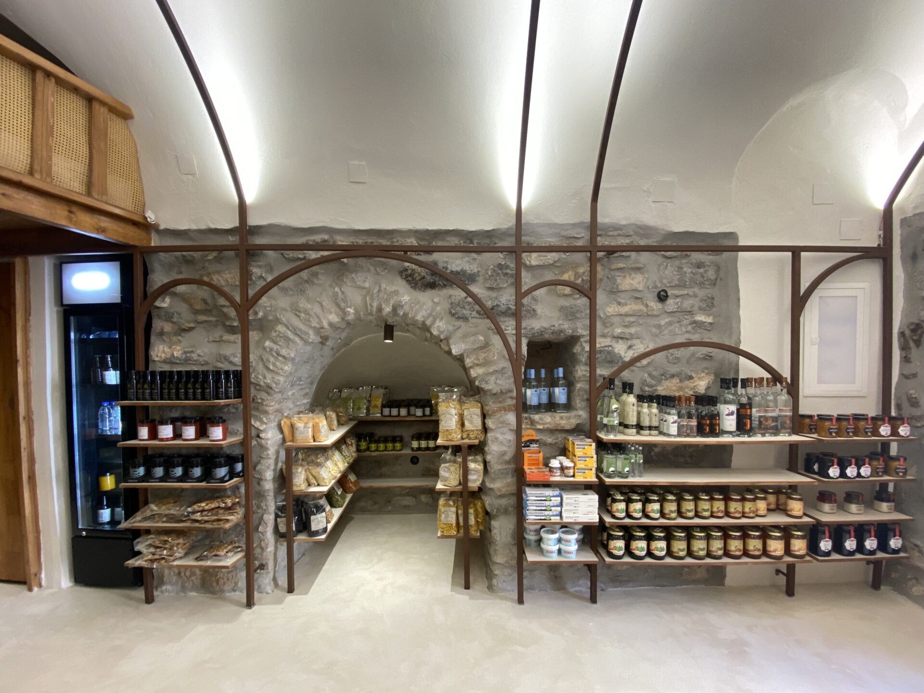
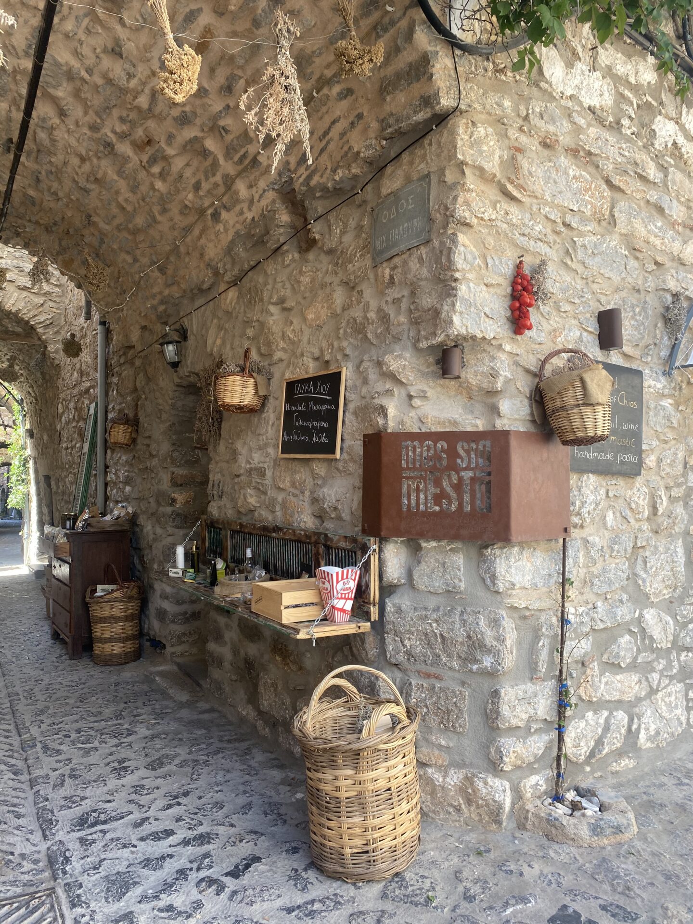
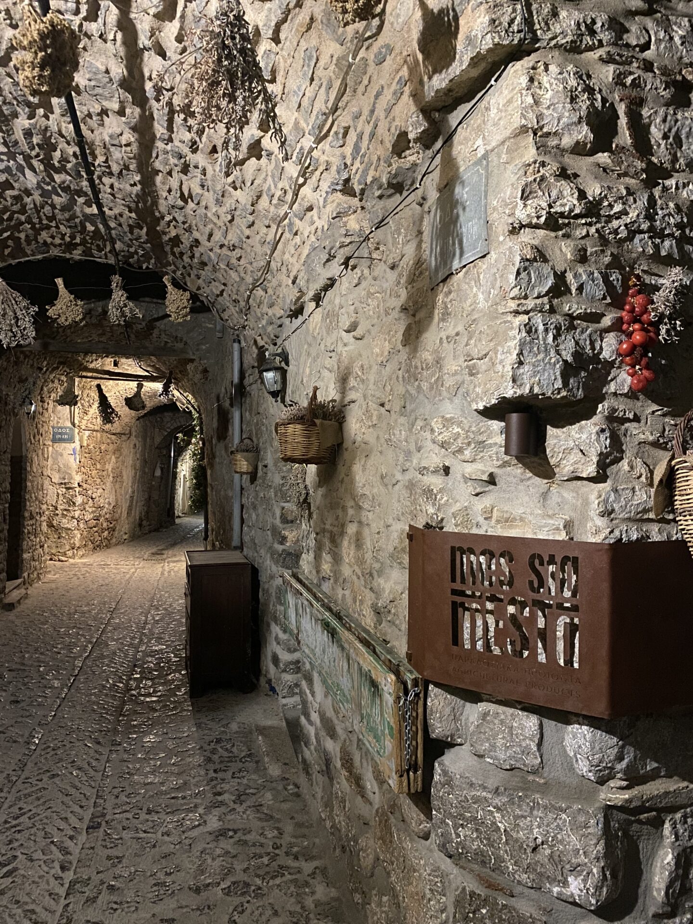
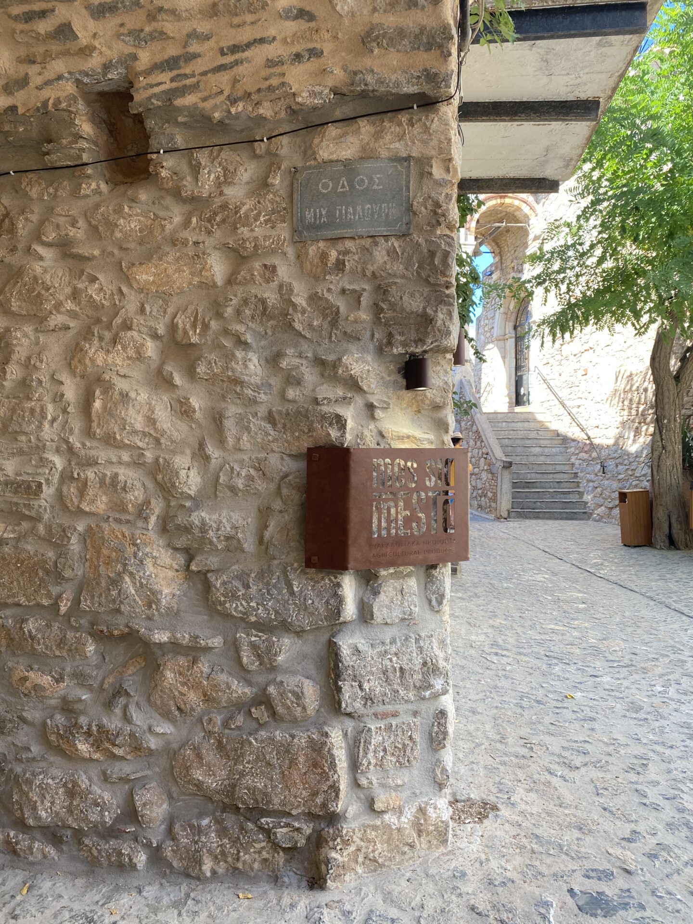
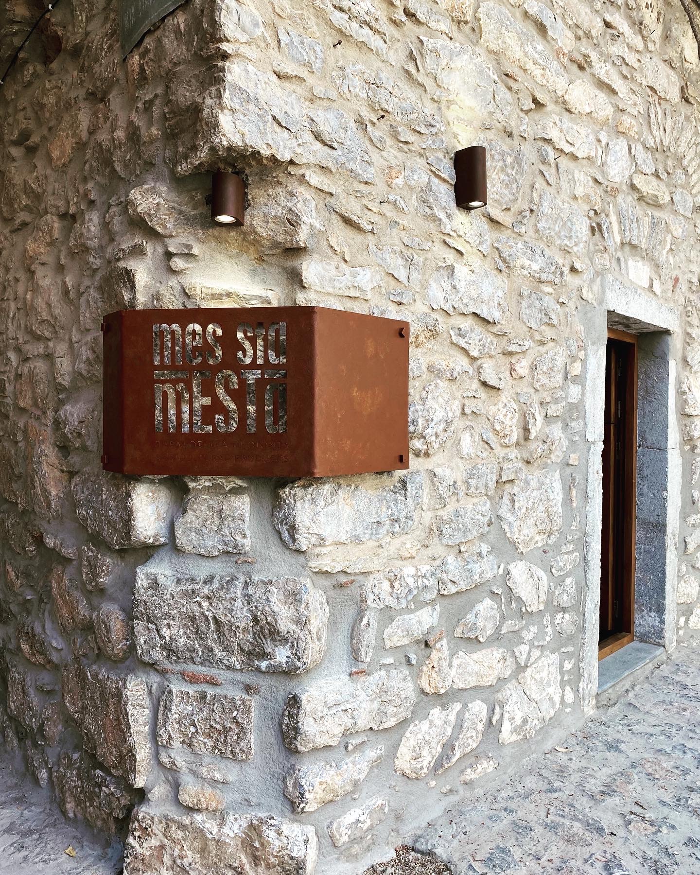
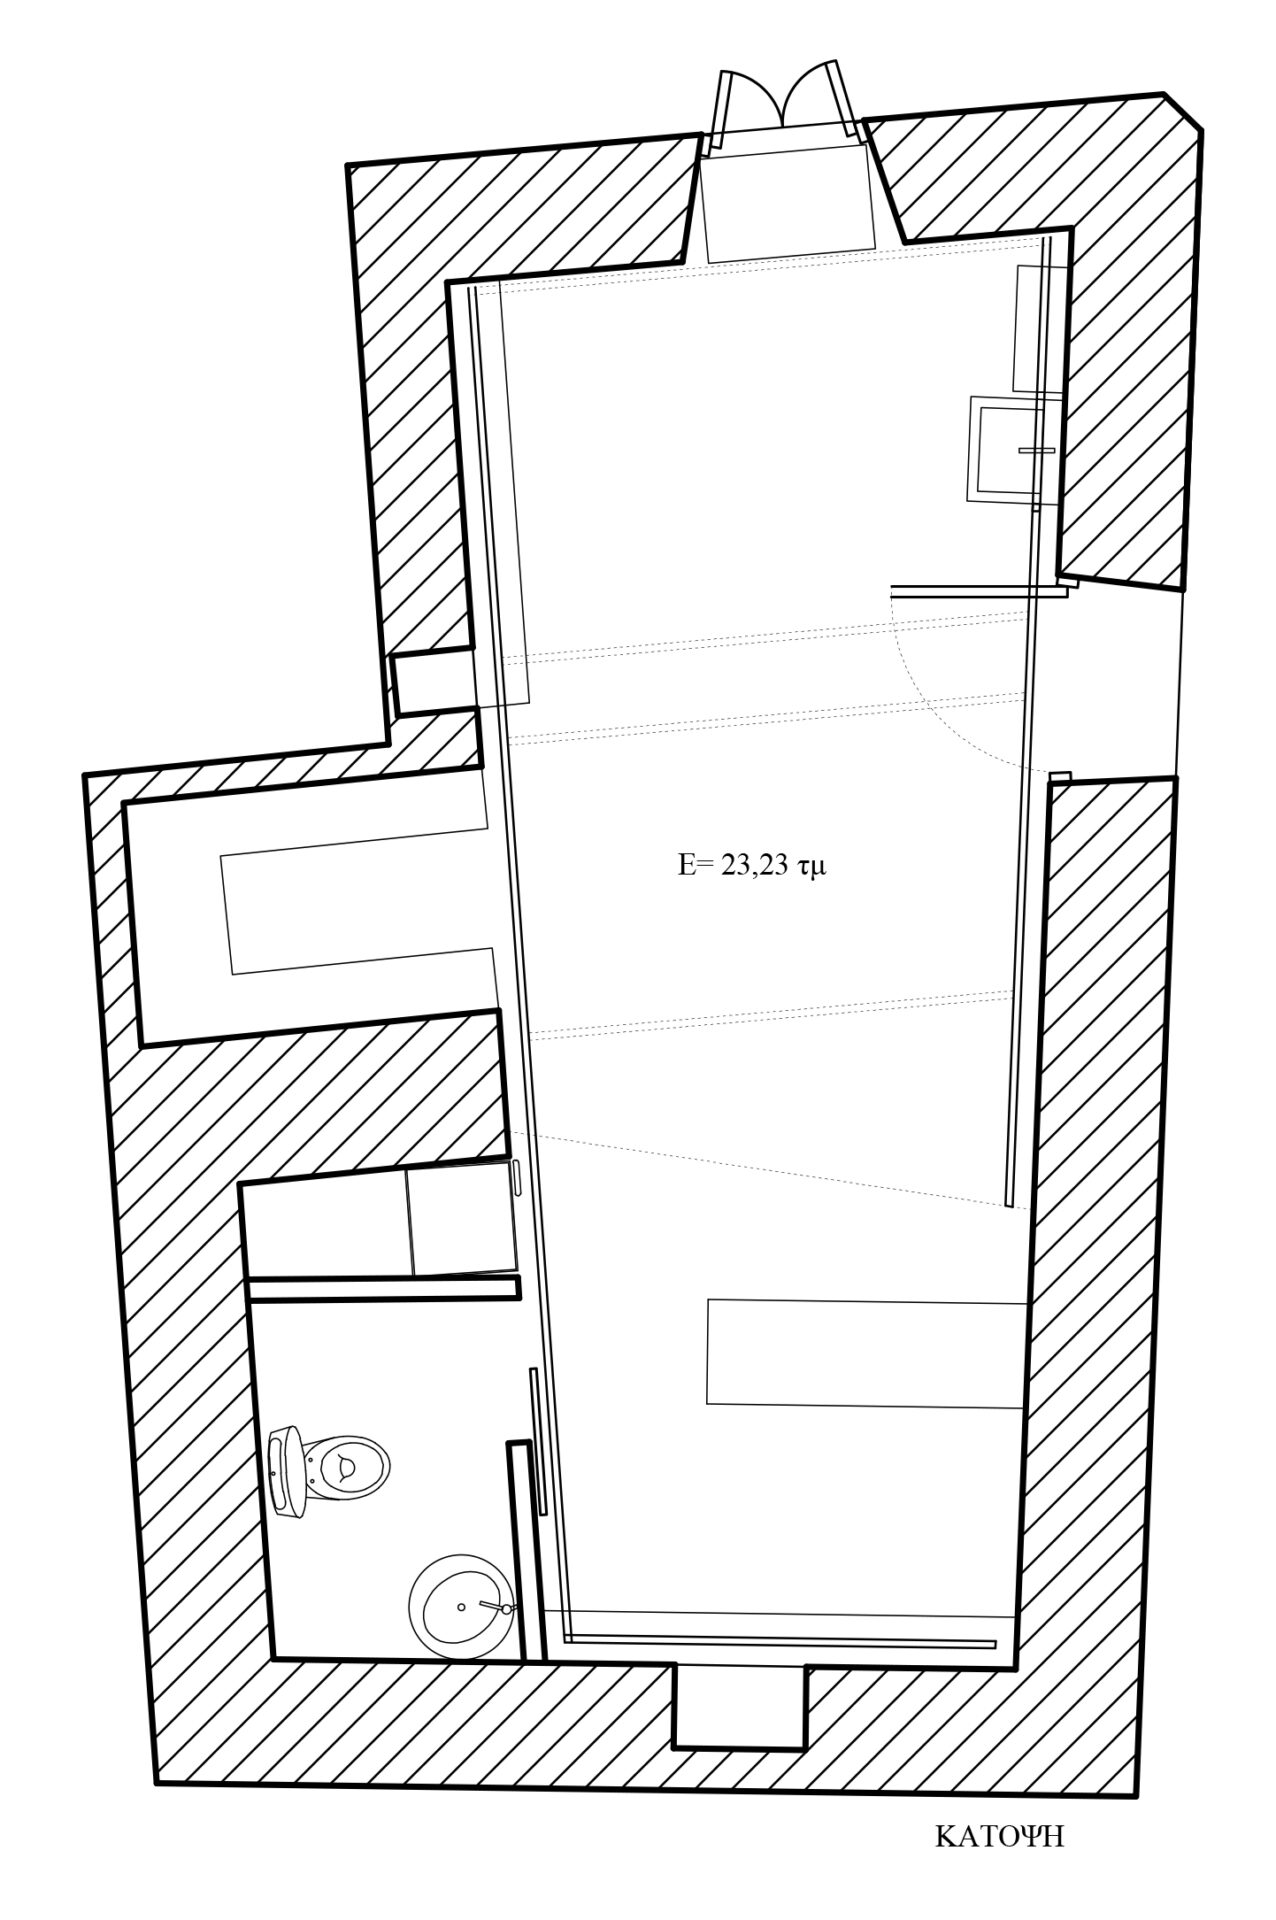
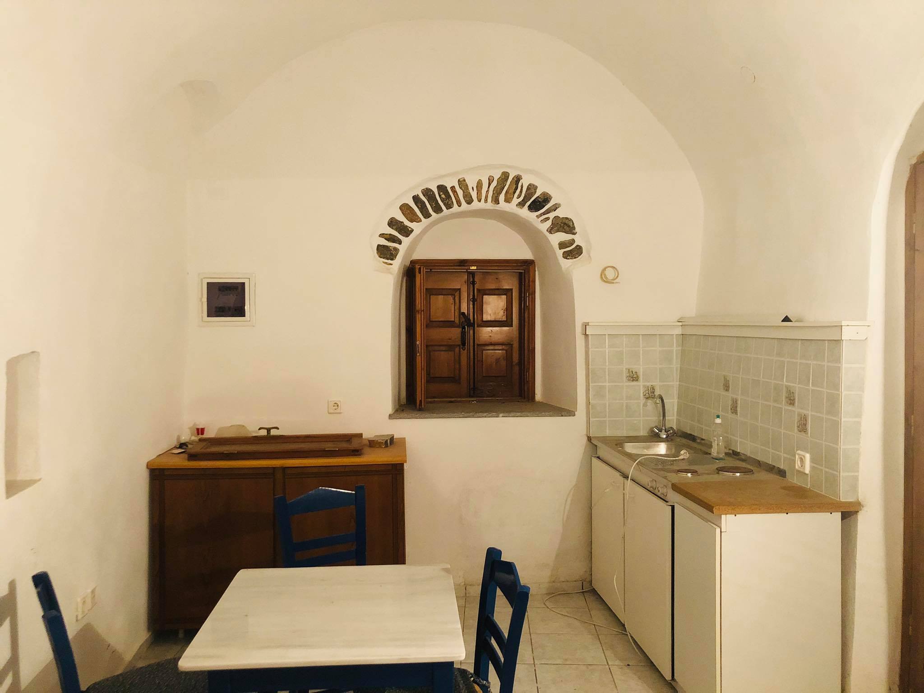
It is about the conversion of an old ground-floor house into a store of traditional products. Its name was inspired by its location, in the square of Mesta, one of the best preserved medieval villages of Chios.
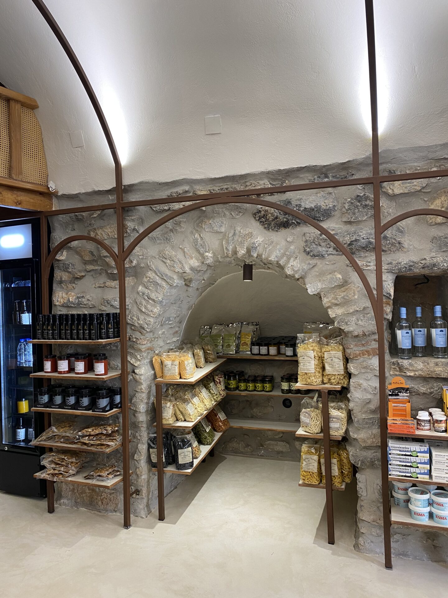
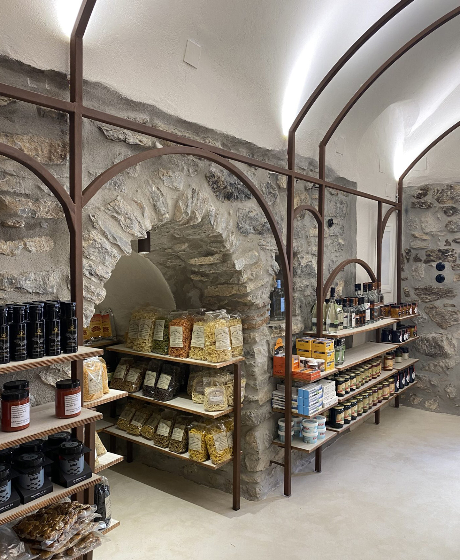
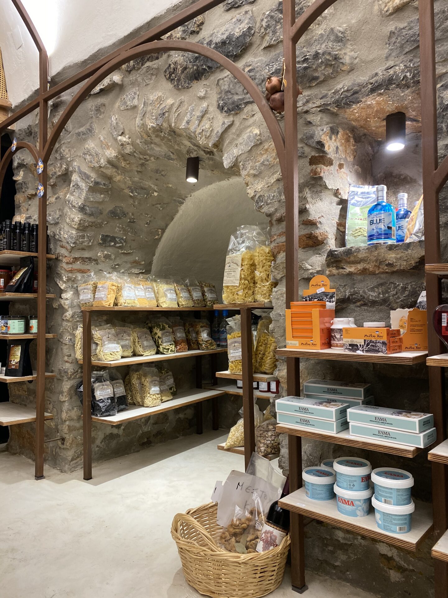
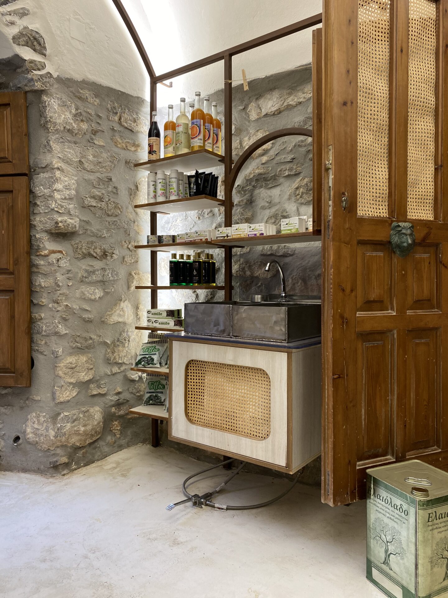
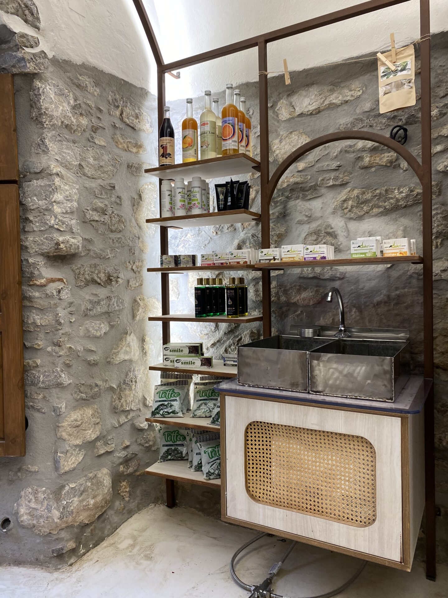
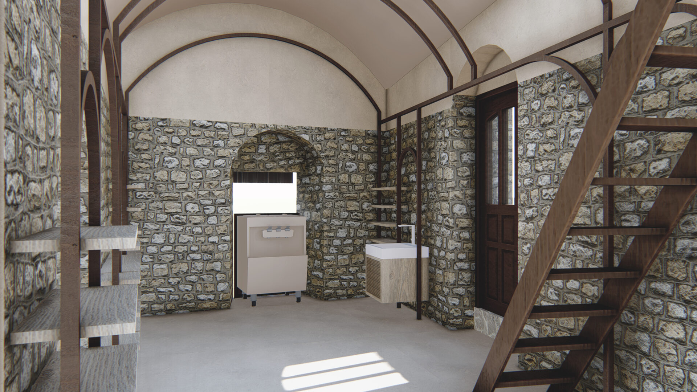
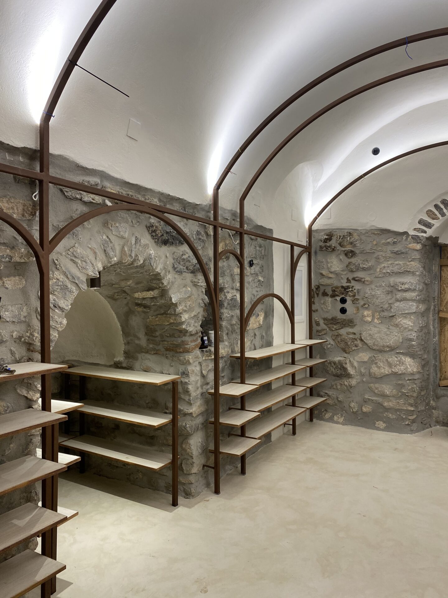
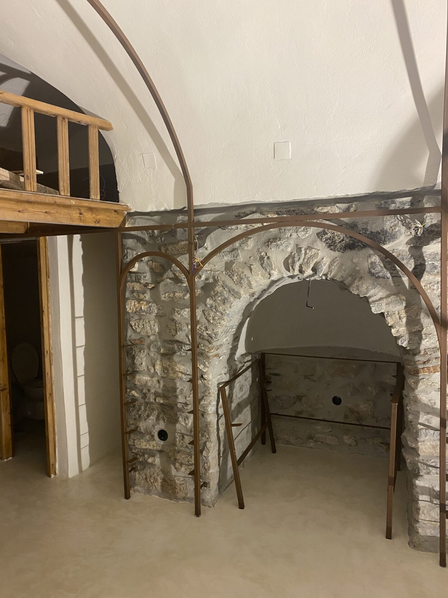
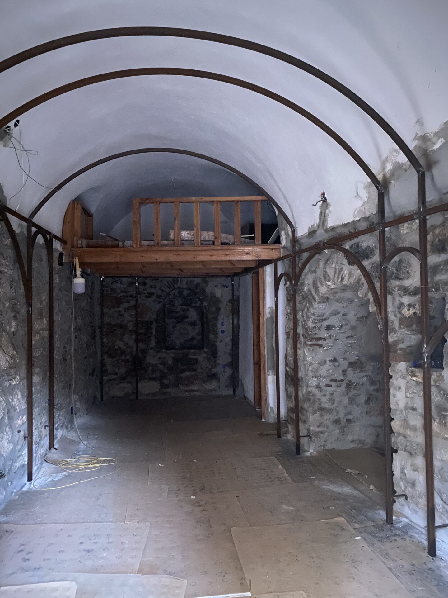
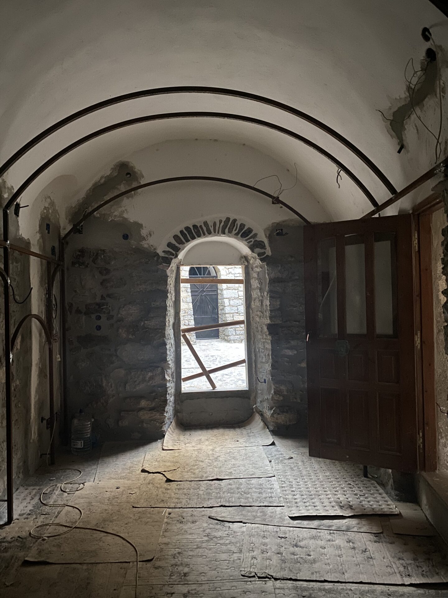
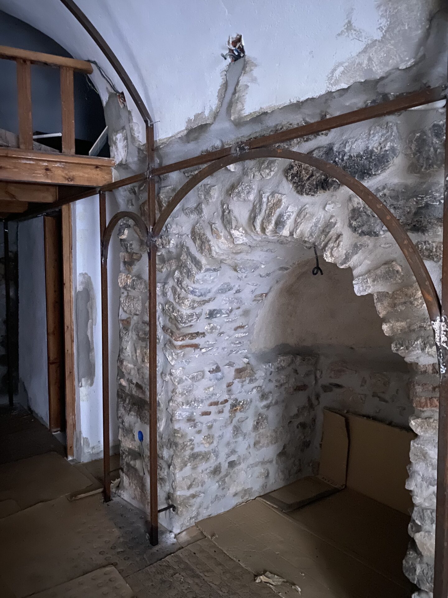
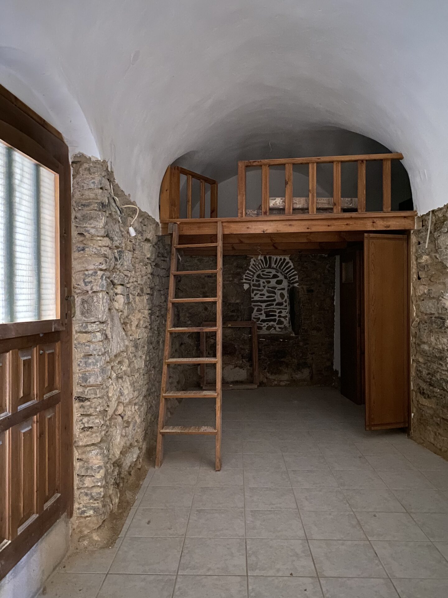
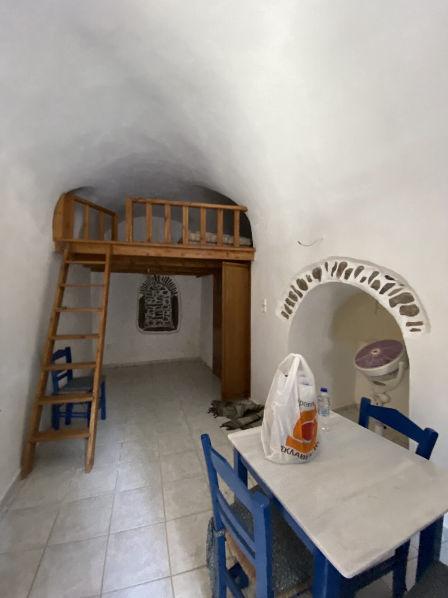
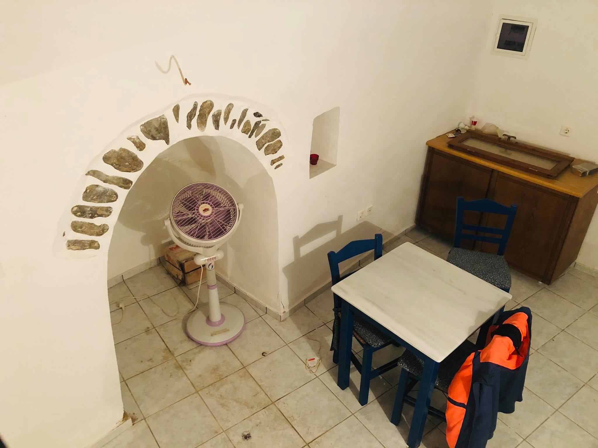
In order to highlight the quality of the space, the renovation was radical. The plaster was removed up to the height of the genesis of the dome, electrical operations were carried out so that smooth operation was served, the existing stone masonry was repaired while the floor was laid with pressed cement mortar to replace the tiles and the wooden loft was preserved.
The concept concerns the treatment of the shell as an enclosure that needs support in order to become visitable, a reference to the deep history of the place. Essentially, the whole composition is based on a complex of metal arches that follow the structure of the shell, seemingly supporting the interior while actually becoming the carrier of the shelves and cabinets required for the display of the products and the storage of the items.
The material palette consists of corten (corroded metal) for the frame, marine plywood for the shelves and honeycomb mat for the cabinet and loft surfaces. The lighting inside and outside, the characteristic sign on the façade and details such as the switches follow the same vocabulary, contributing to the ‘construction site’ background that characterizes the project.