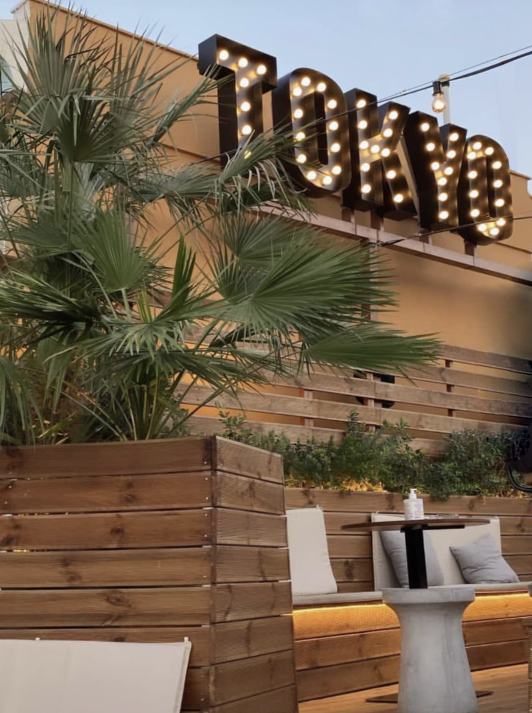
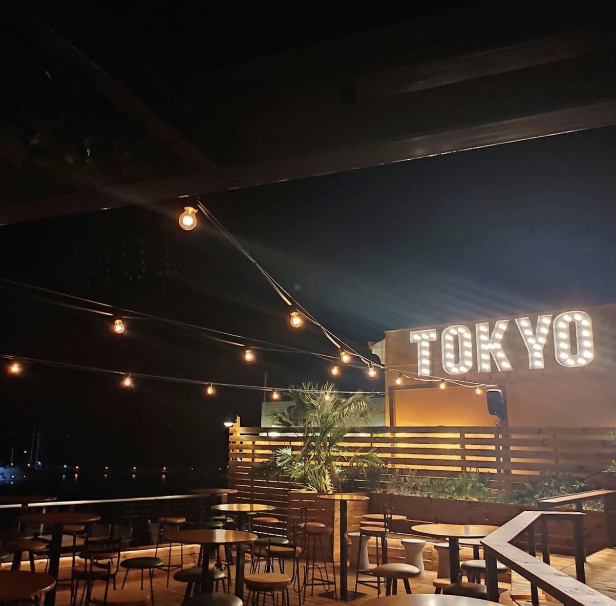
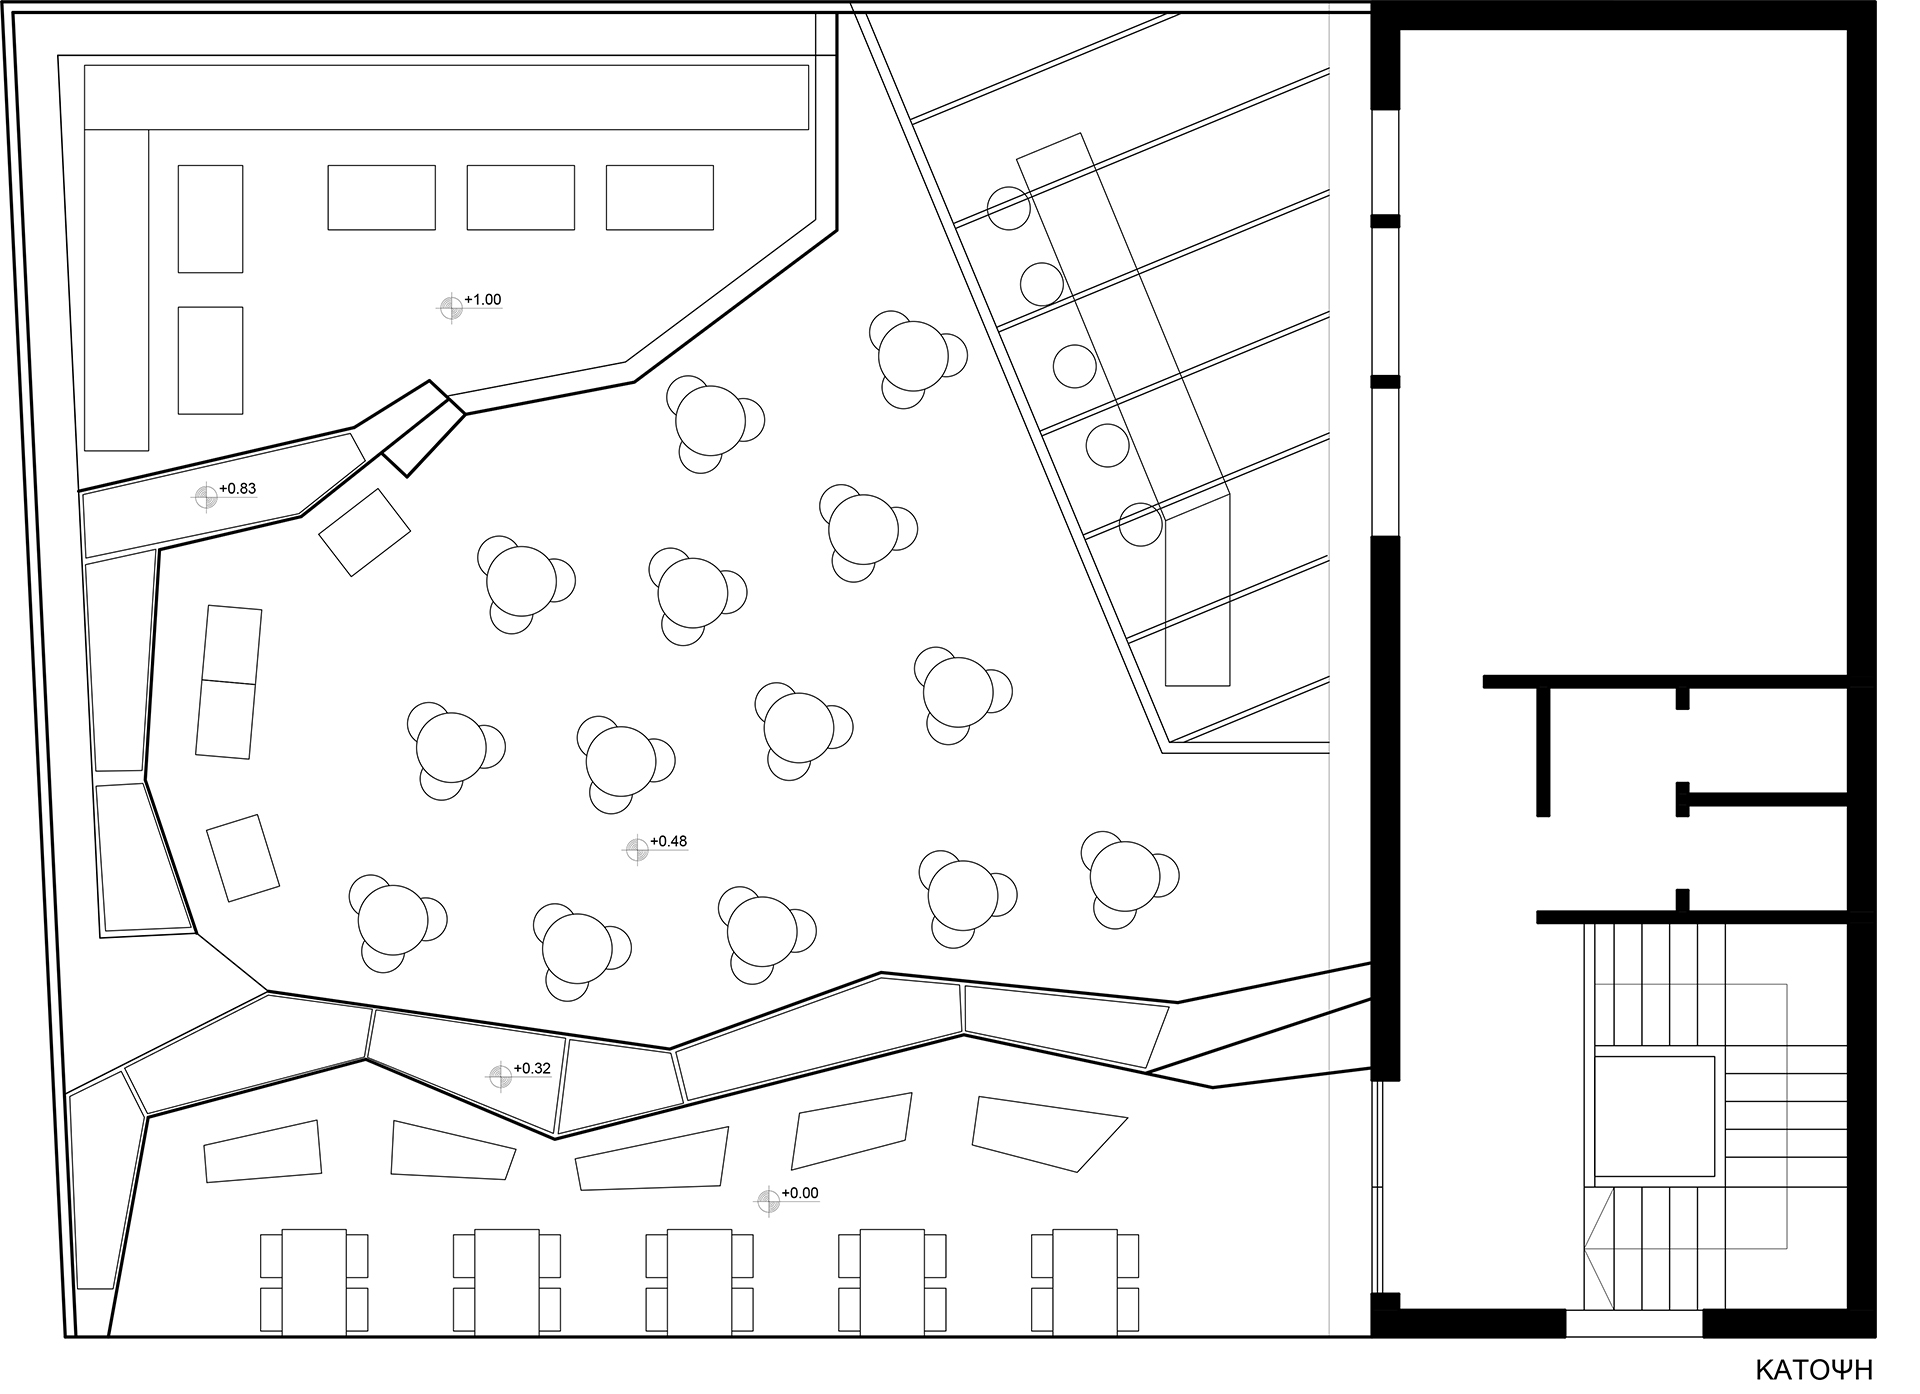
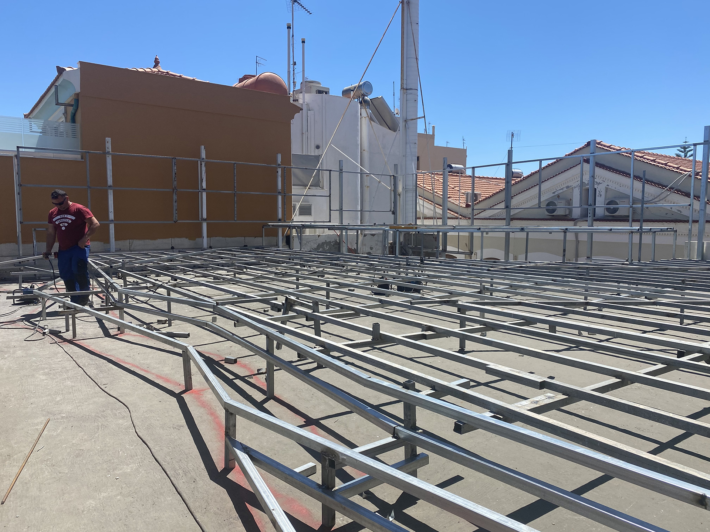
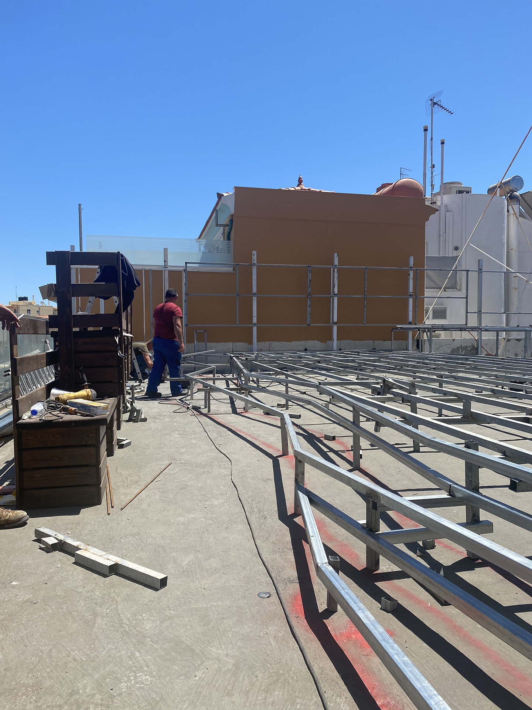
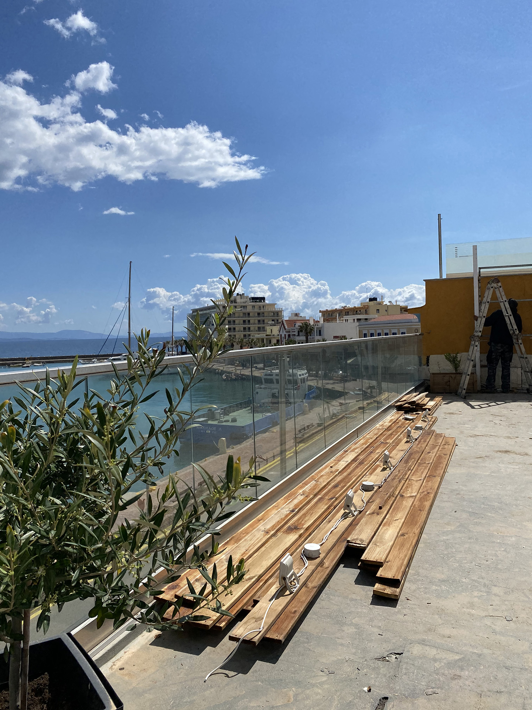
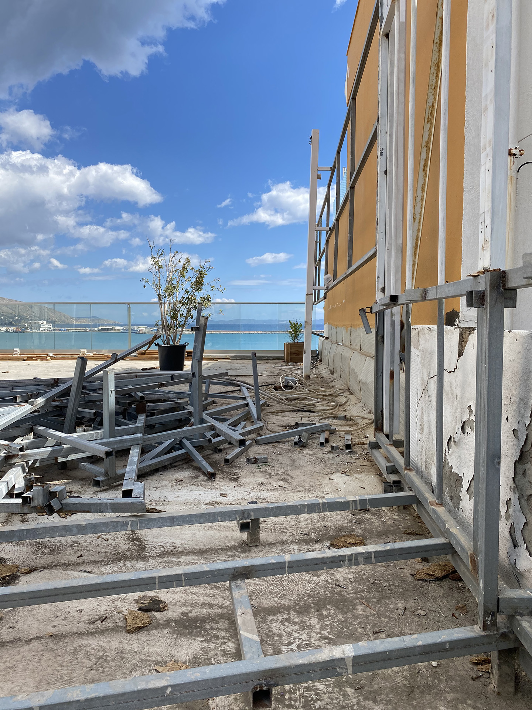
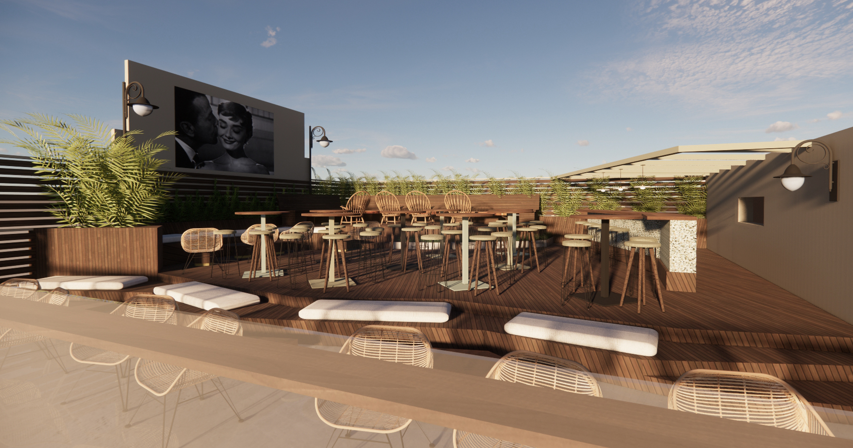
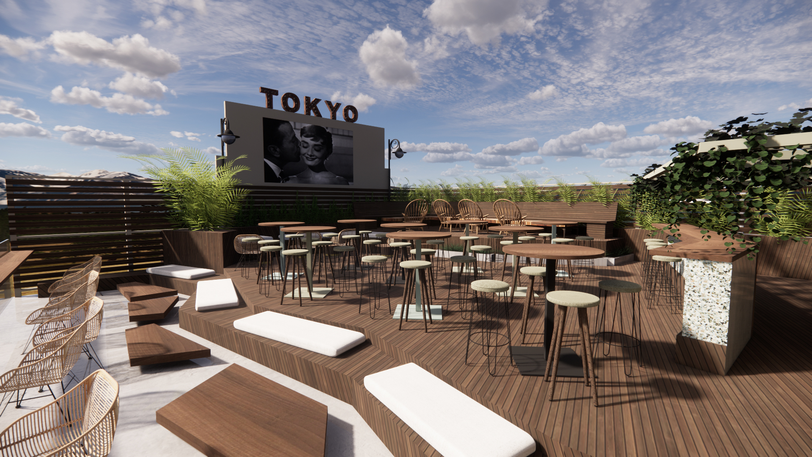
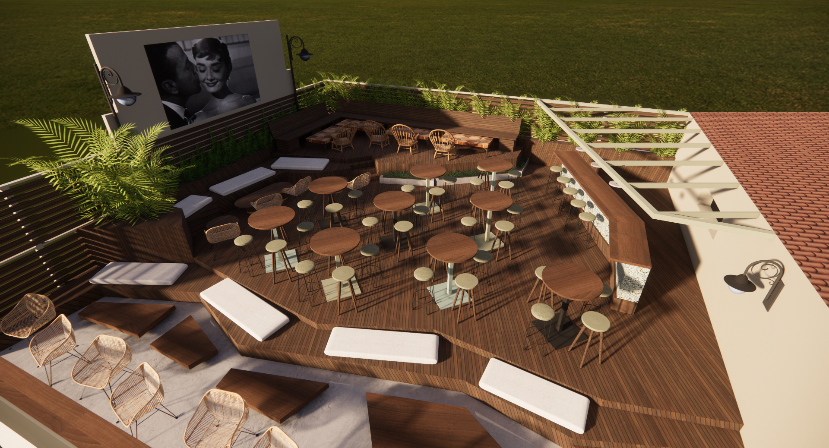
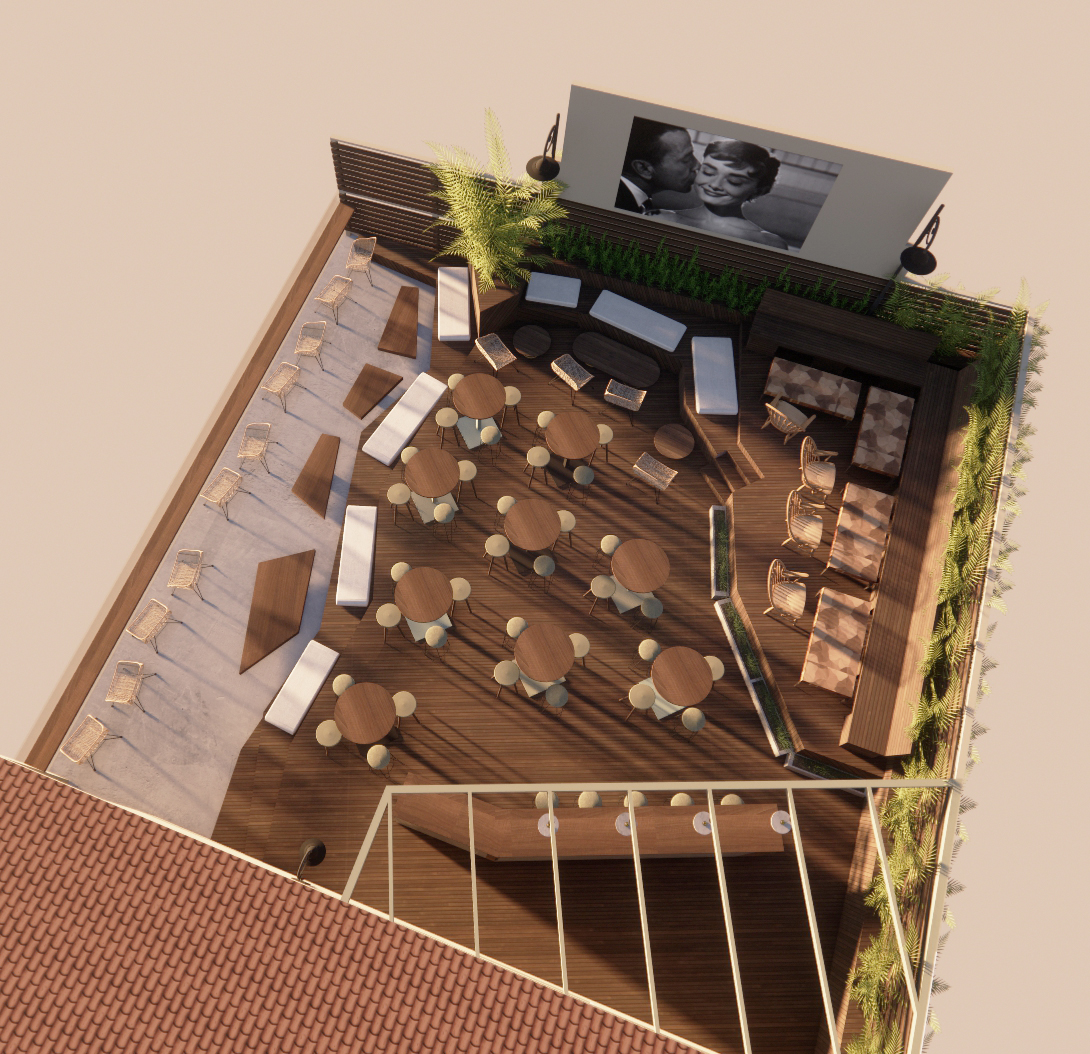
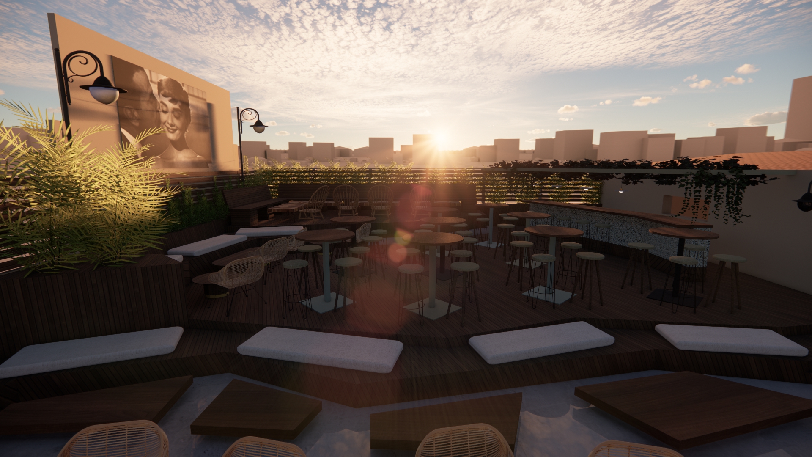
The project is being developed on the terrace of a two-story building on the central coastal road of the island. The concept is based on the creation of a ‘terrace-square’, an environment familiar to everyone where users will be able to interact while enjoying the view and experiencing the space in different qualities.
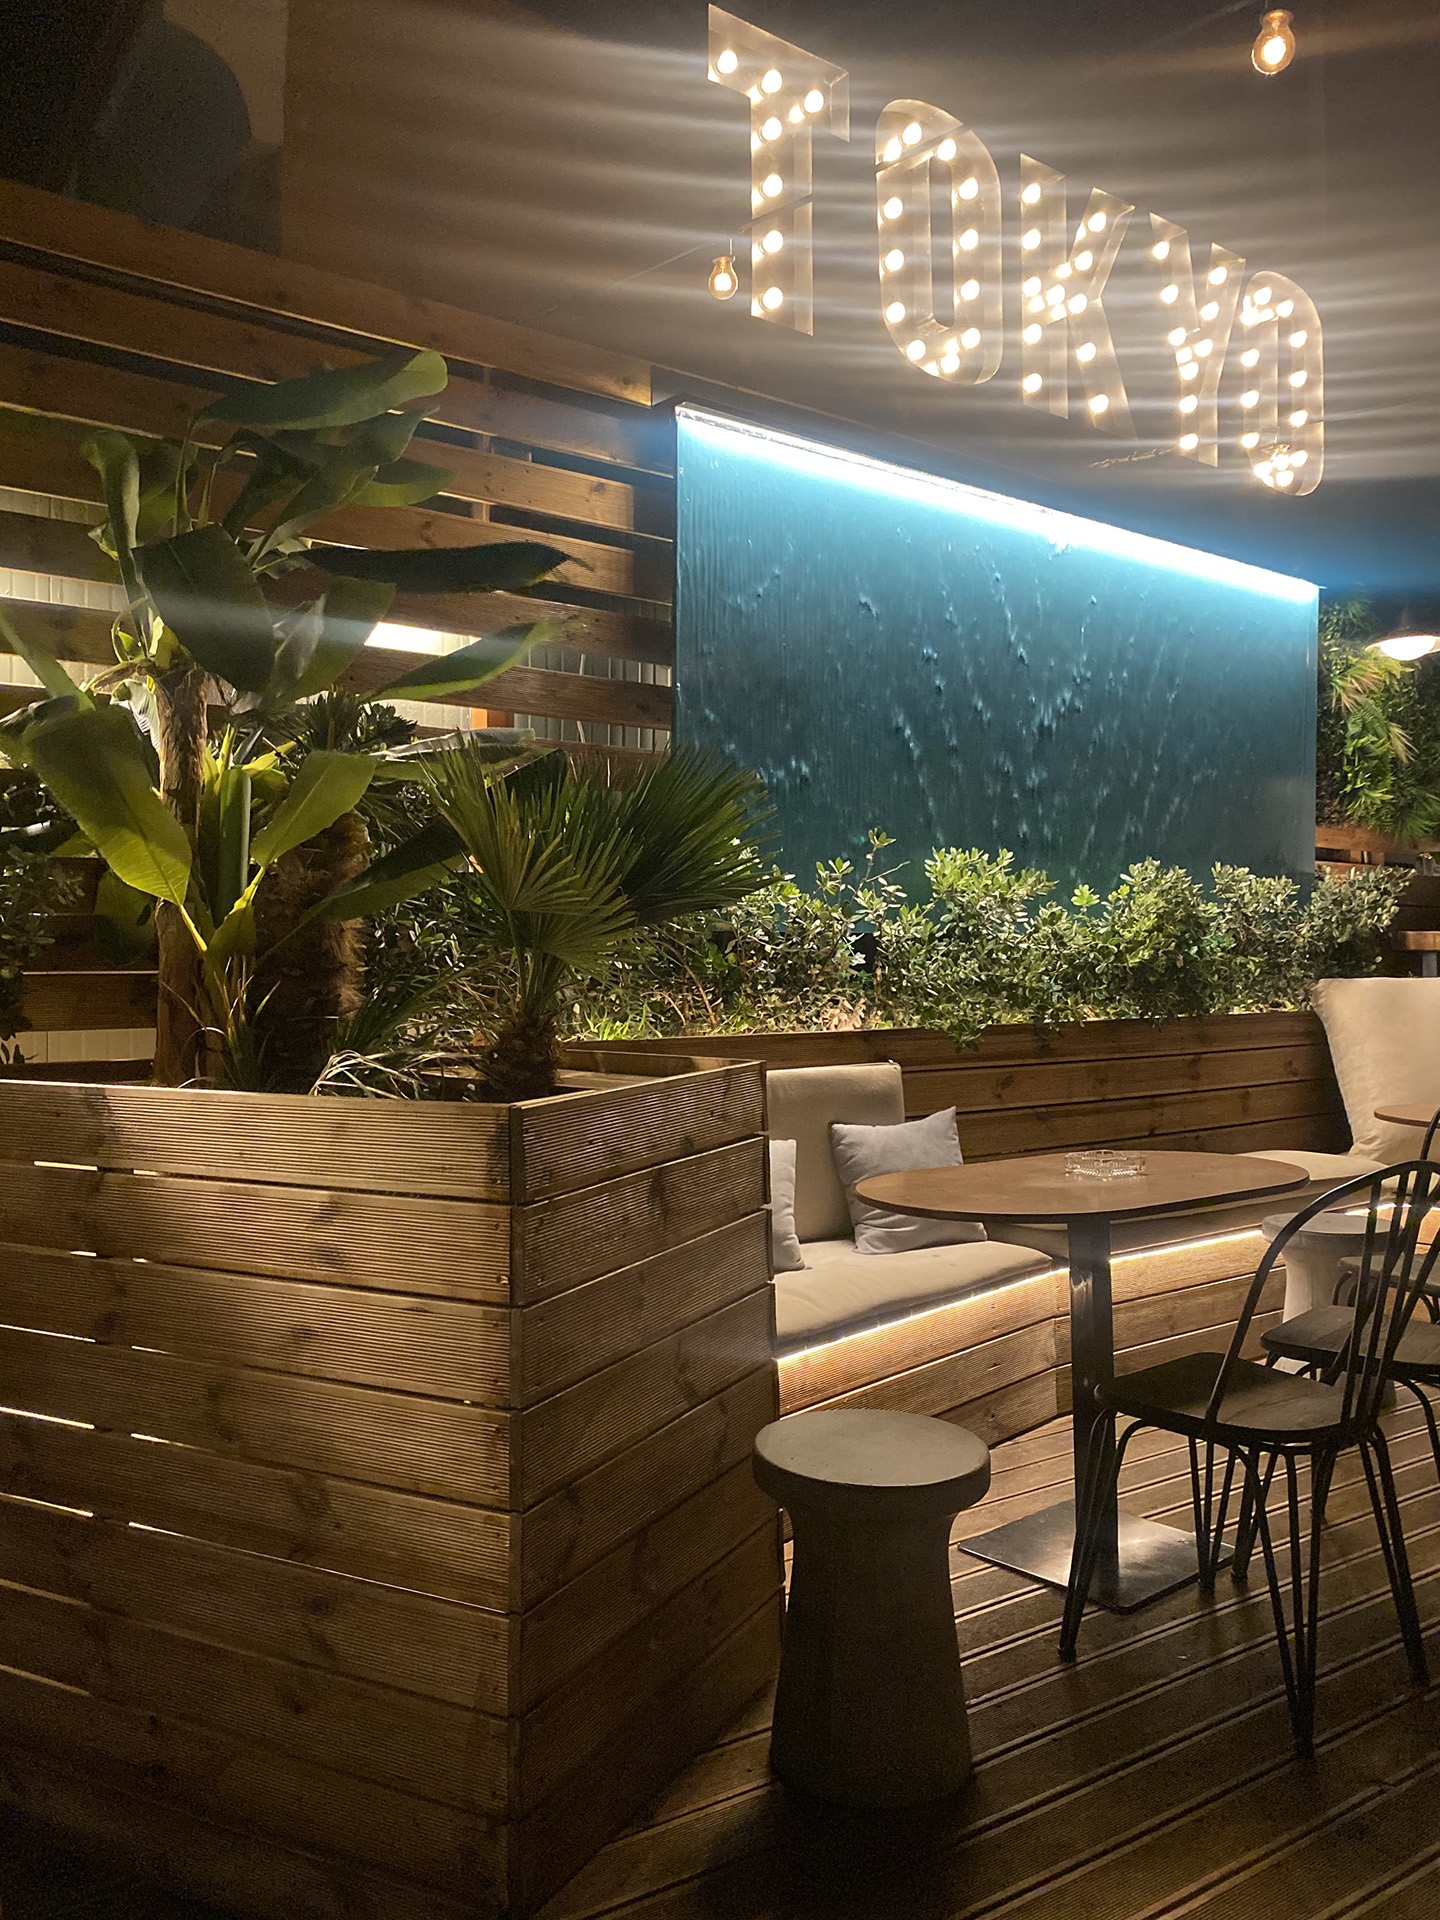
A key gesture of the composition was the development of diazoms (wooden deck) at different levels throughout the terrace in order to ensure an unobstructed view from everywhere. On the lower level, platforms are created on the checkered engraving of the first level functioning as seats, while on the higher levels, equipment from a previous company is used which is modified in order to correspond to the shades and textures that complete the project. The outline of each level is highlighted by hidden lighting that ‘runs’ at its end, while natural plants are placed at the edge of the highest level, which are illuminated during the evening hours, giving an even more intense feeling of the square.
The bar is placed to the west in direct connection with the internal spaces of the preparation while facing the view but also the entire space, maintaining visual contact between employees and customers. All fabrics and colorings are kept in natural shades and the lighting is preferred warm both to highlight the natural element and for the smooth functioning of the circadian rhythms.
Project: Tokyo
Location: City of Chios
Year: 2021
Type: Commercial
Status:
Completed